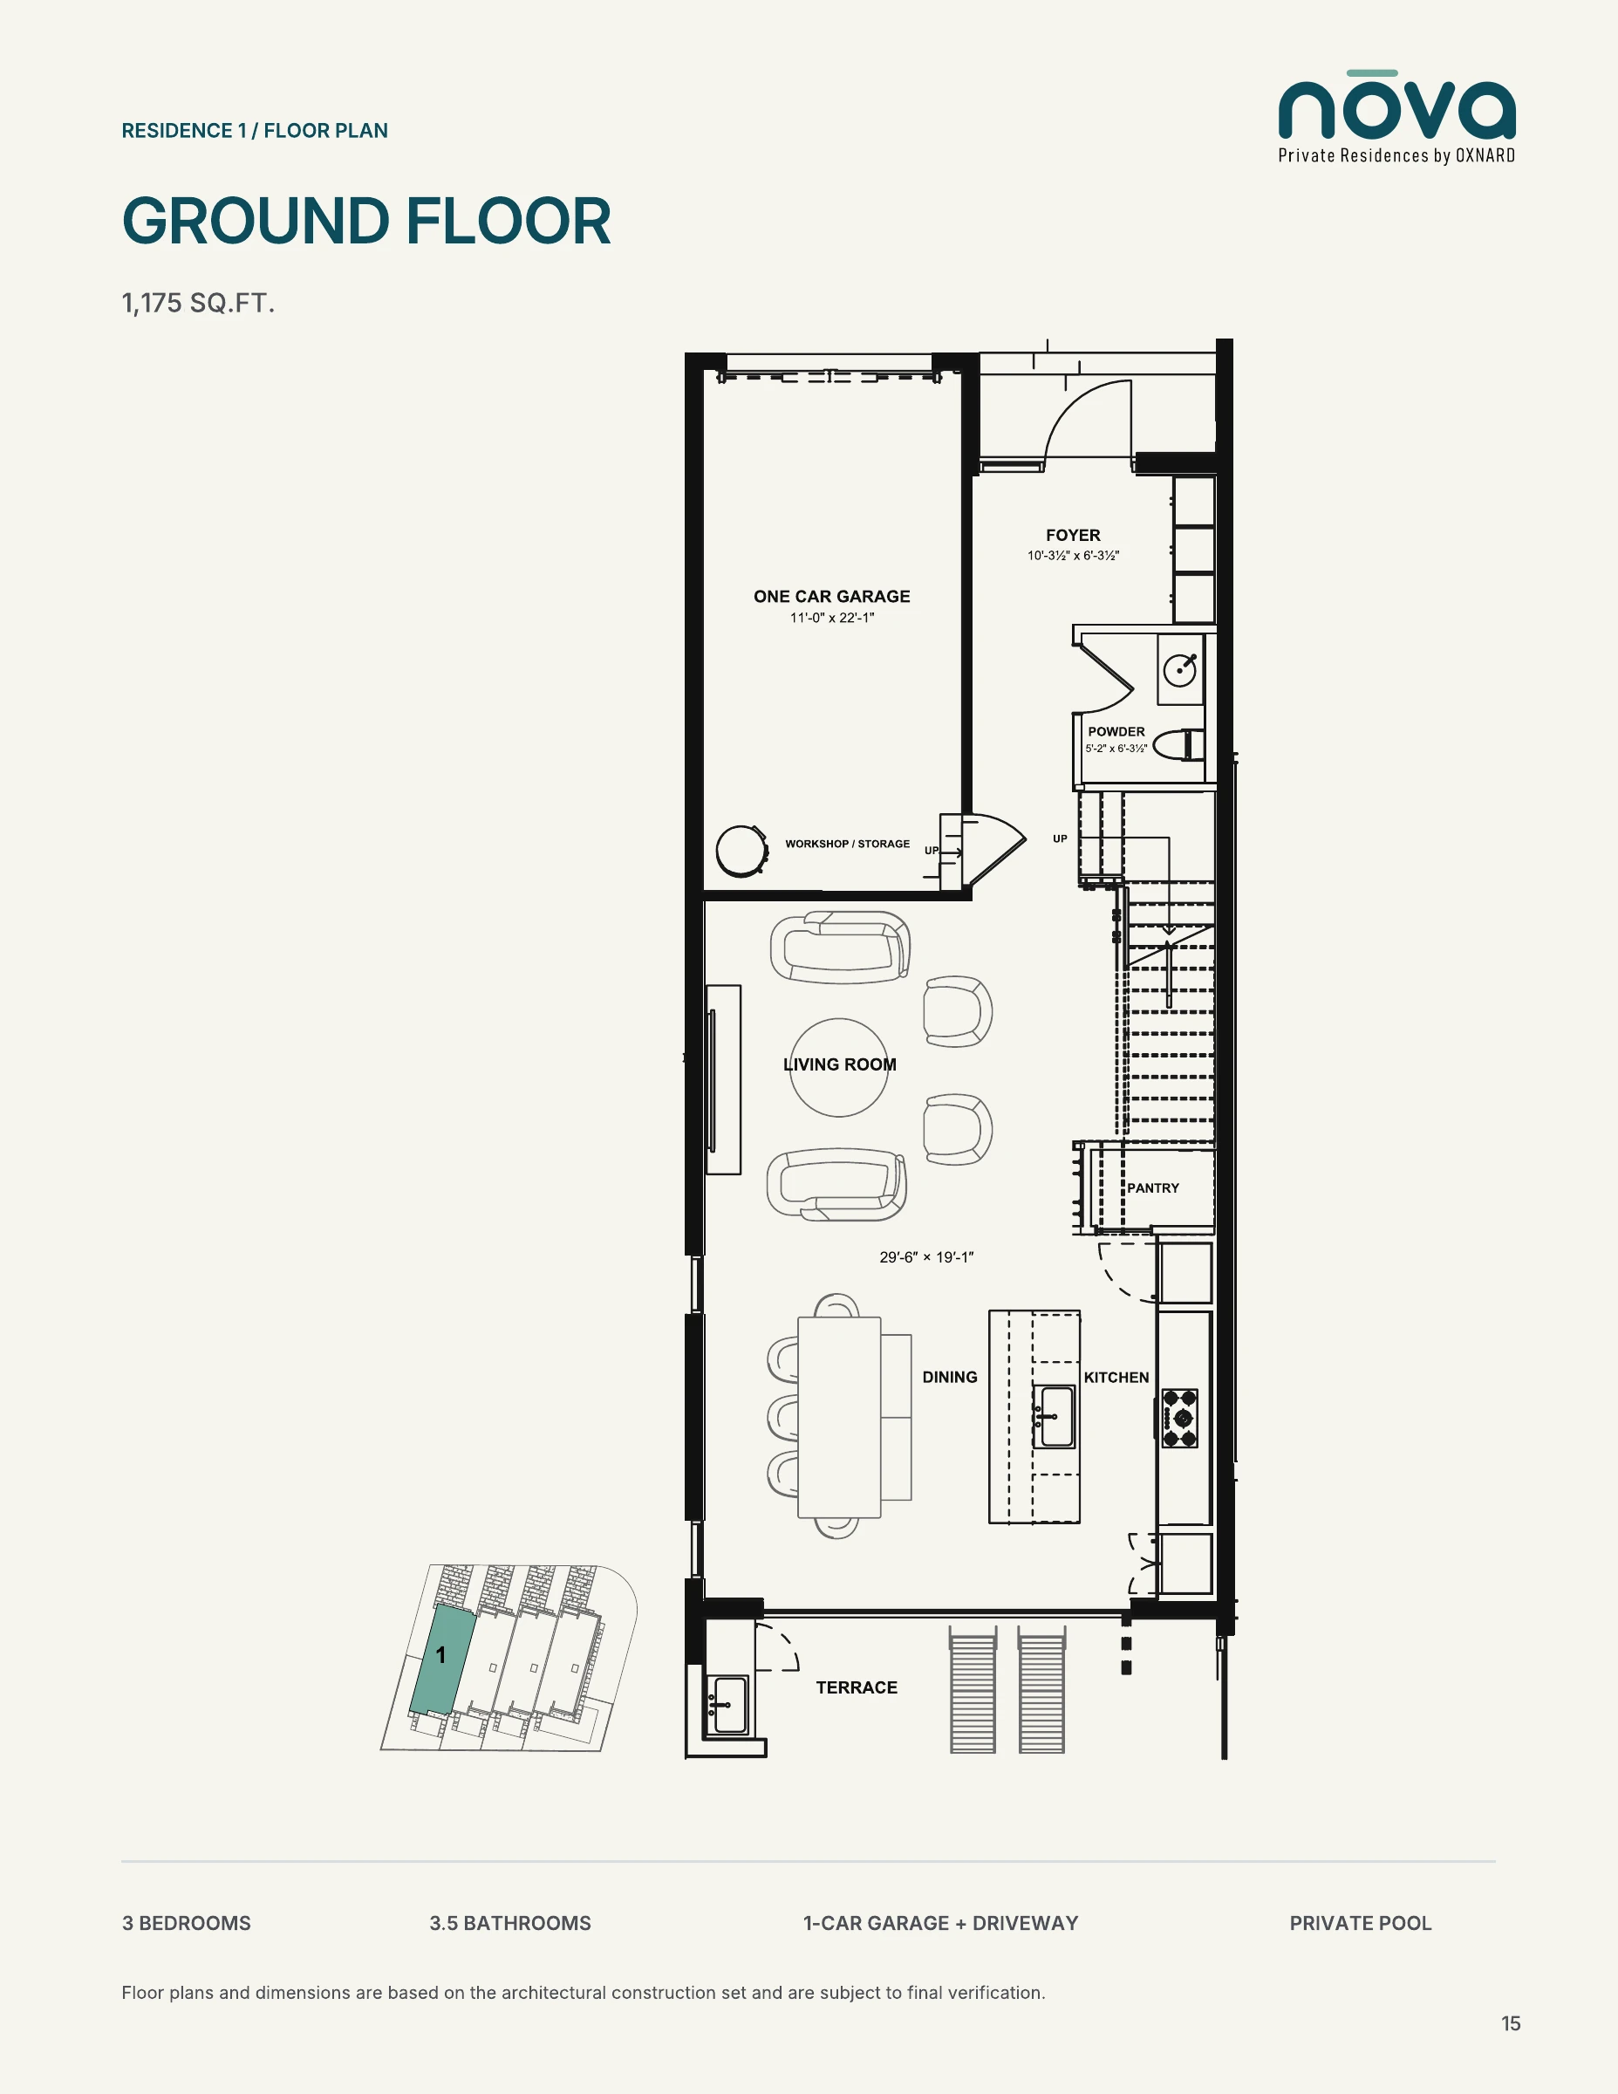
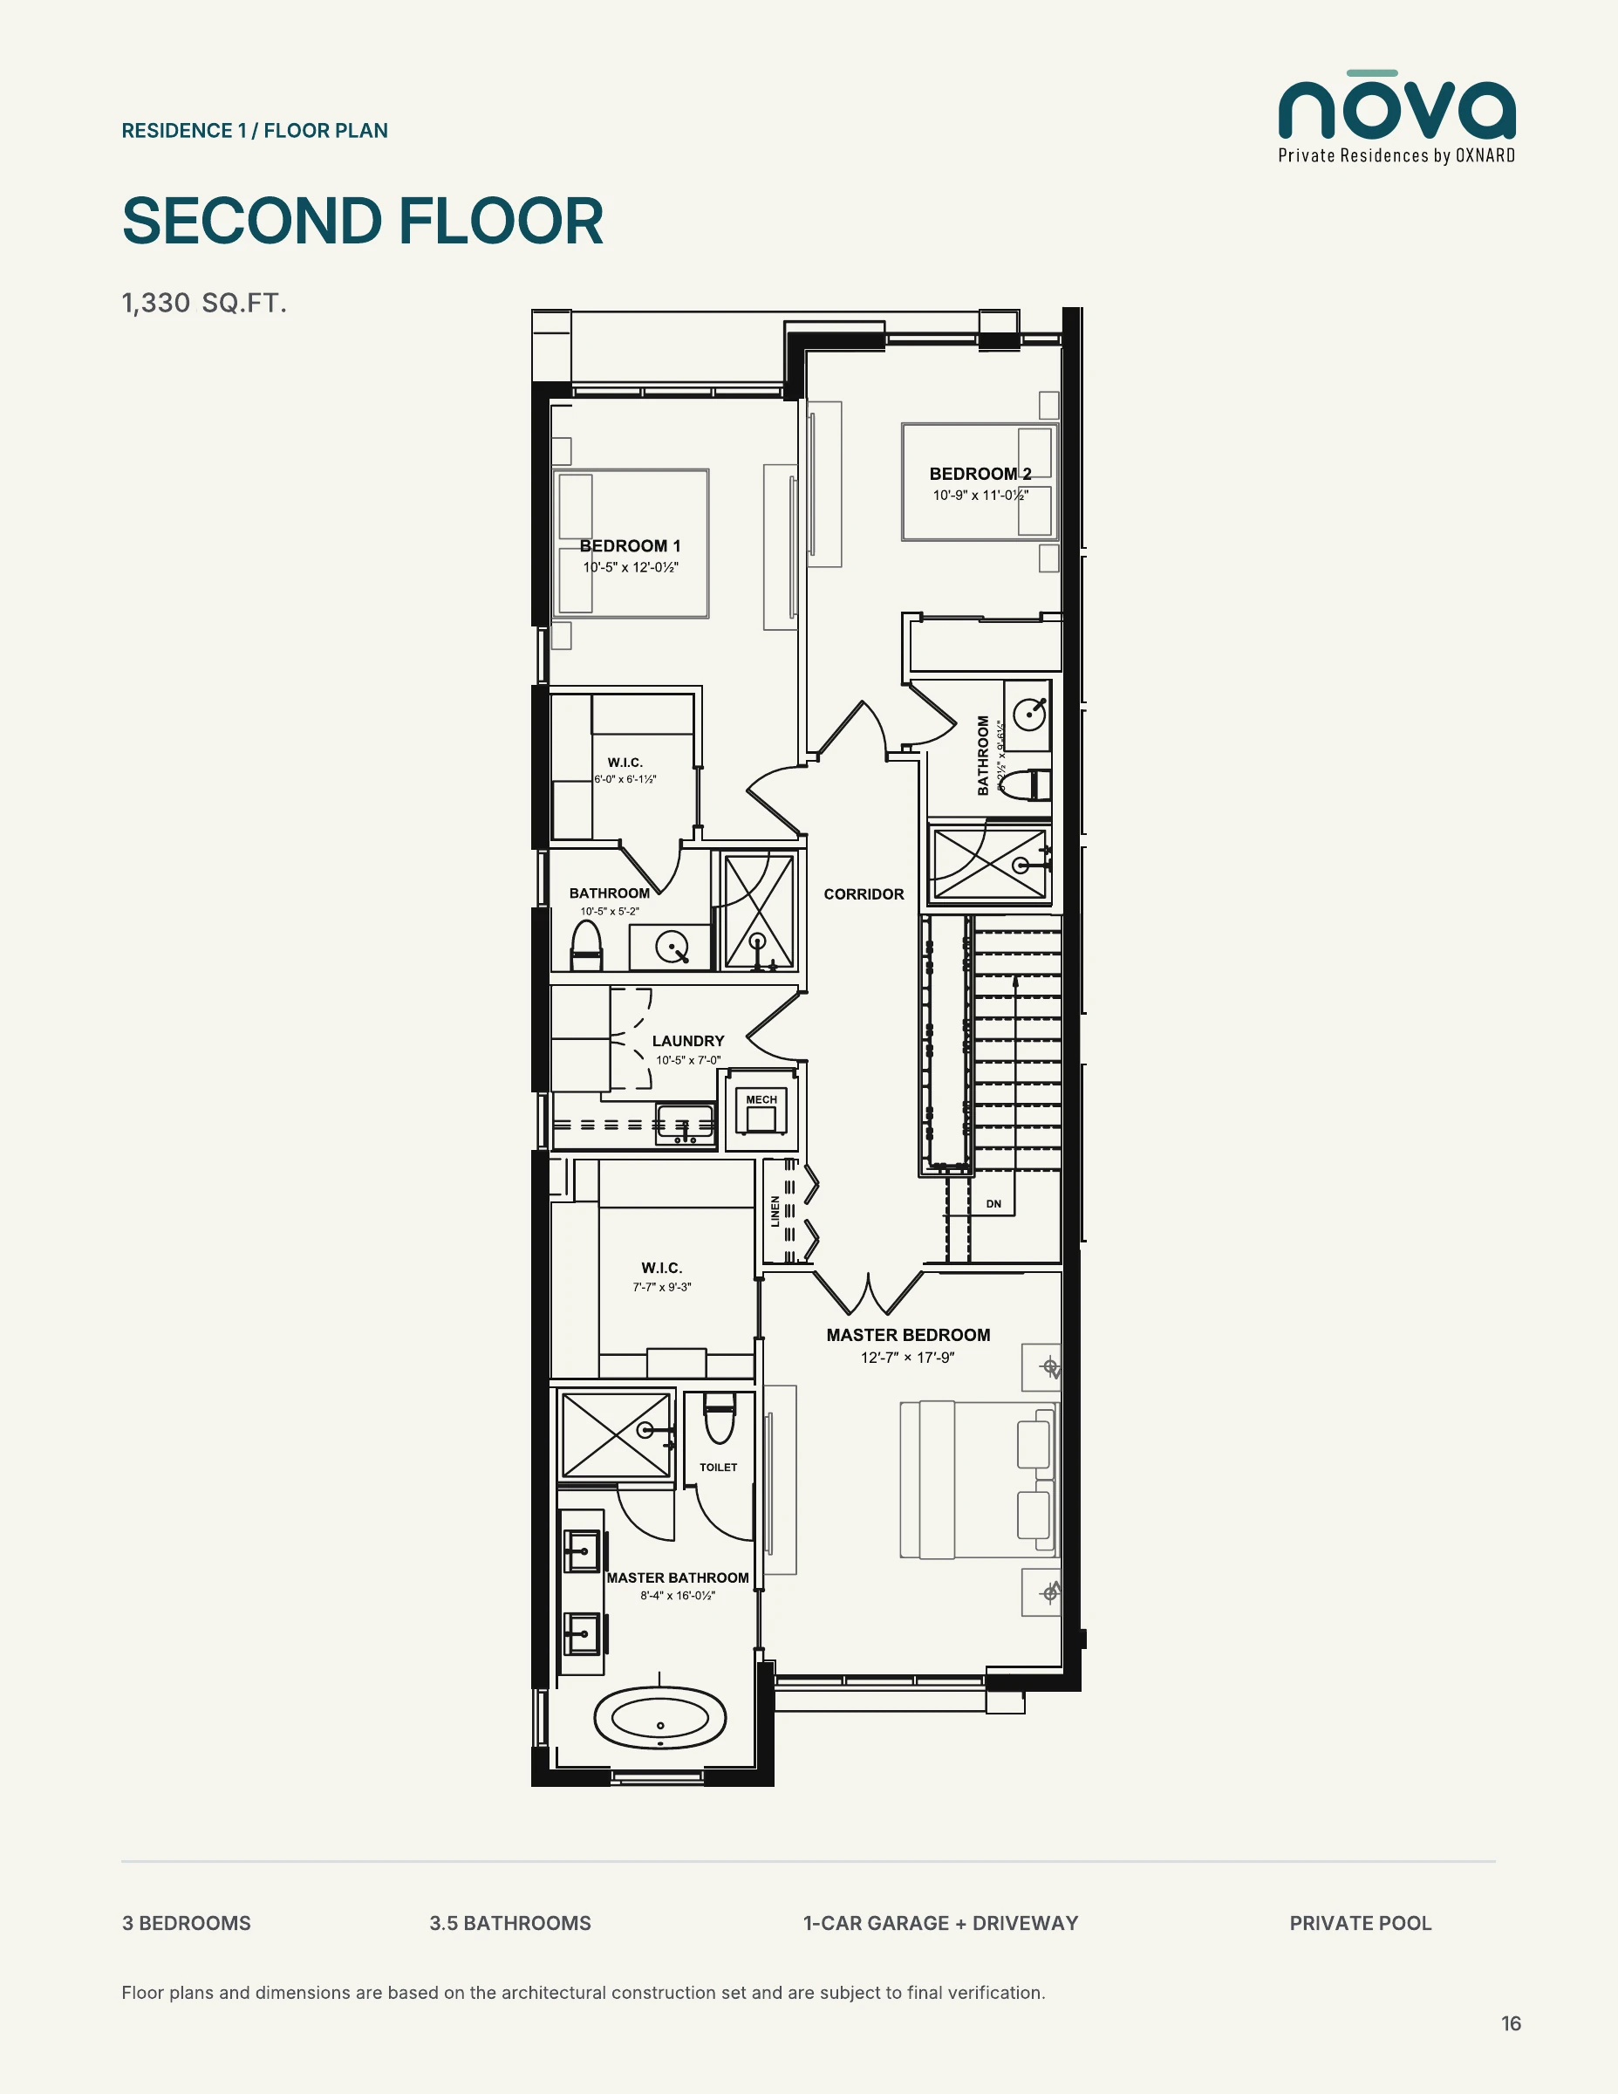
Residence 01
2,506
total sq.ft.
- First floor
- 1,175
- Second floor
- 1,330

05 / Floor Plans
Residence 01 and 04 are end residences. Residence 02 and 03 form the interior pair. Each home is two storeys with three bedrooms, three and a half bathrooms, a one-car garage with driveway, and a private pool.
2,506
total sq.ft.
2,470
total sq.ft.
2,470
total sq.ft.
2,506
total sq.ft.
Floor plans and dimensions are based on the architectural construction set and are subject to final verification.