02 / Design

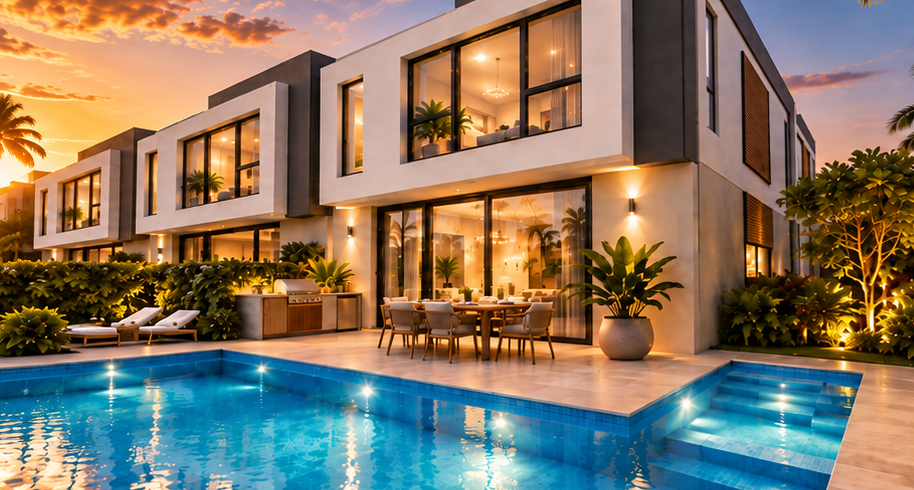
A quieter expression of South Florida.

Clean geometry is softened by warm natural tones, large areas of glazing and lush tropical planting. Below, the residence is explored room by room.

Contemporary exterior architecture of NOVA

01 / Entry & Stair

An arrival sequence built around light.

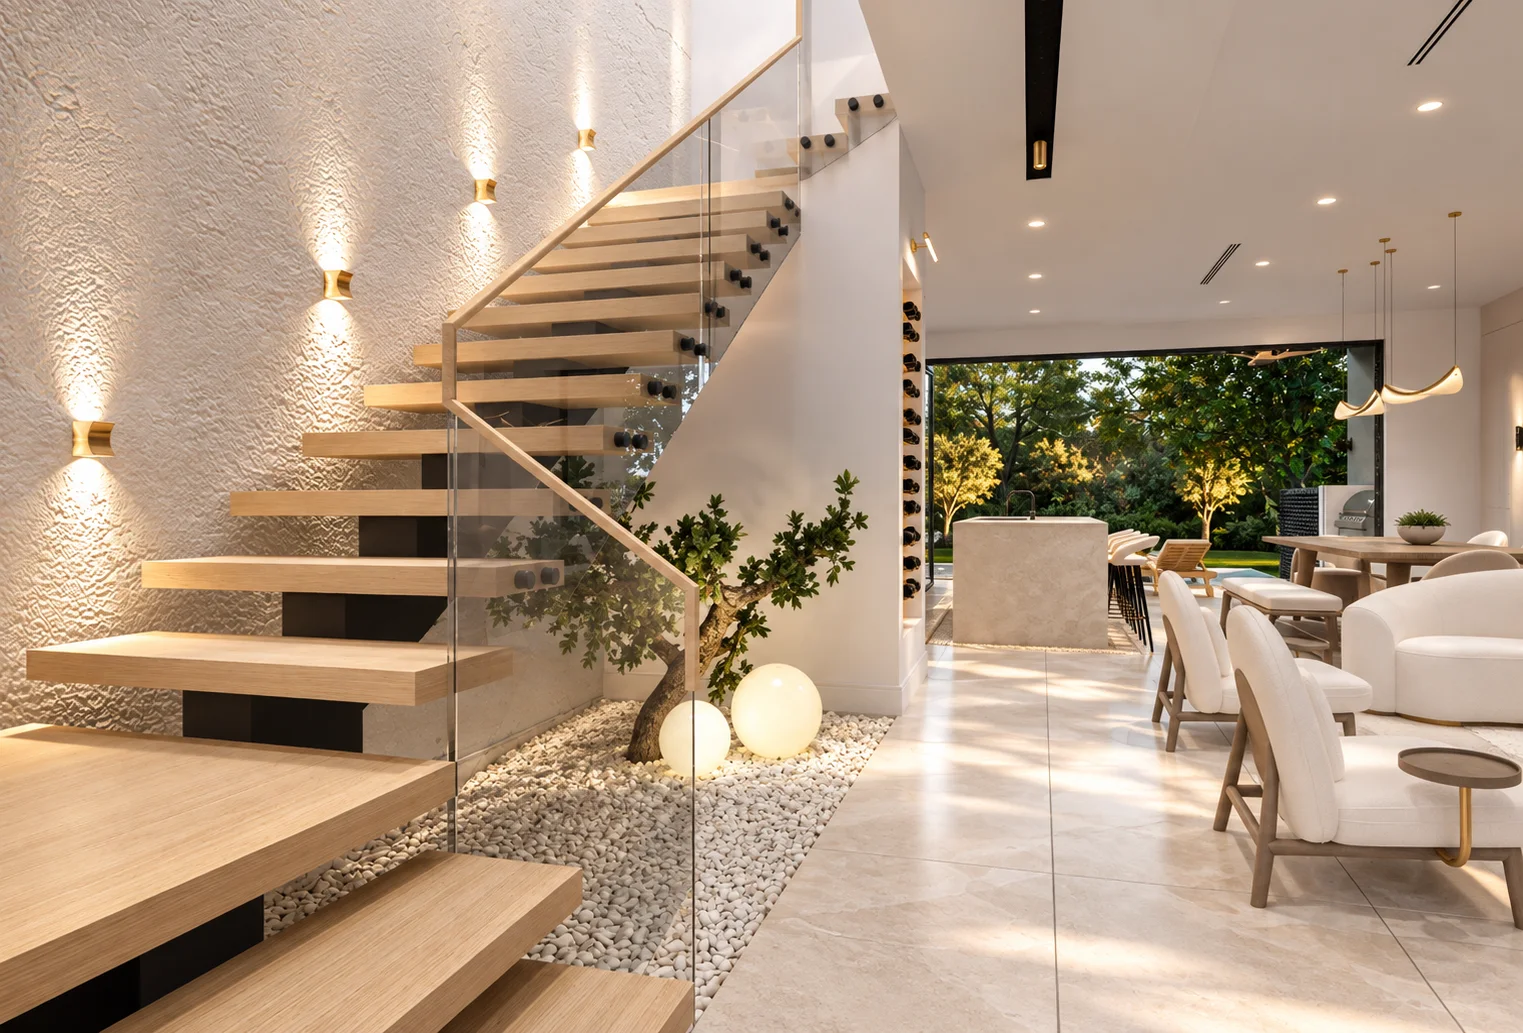
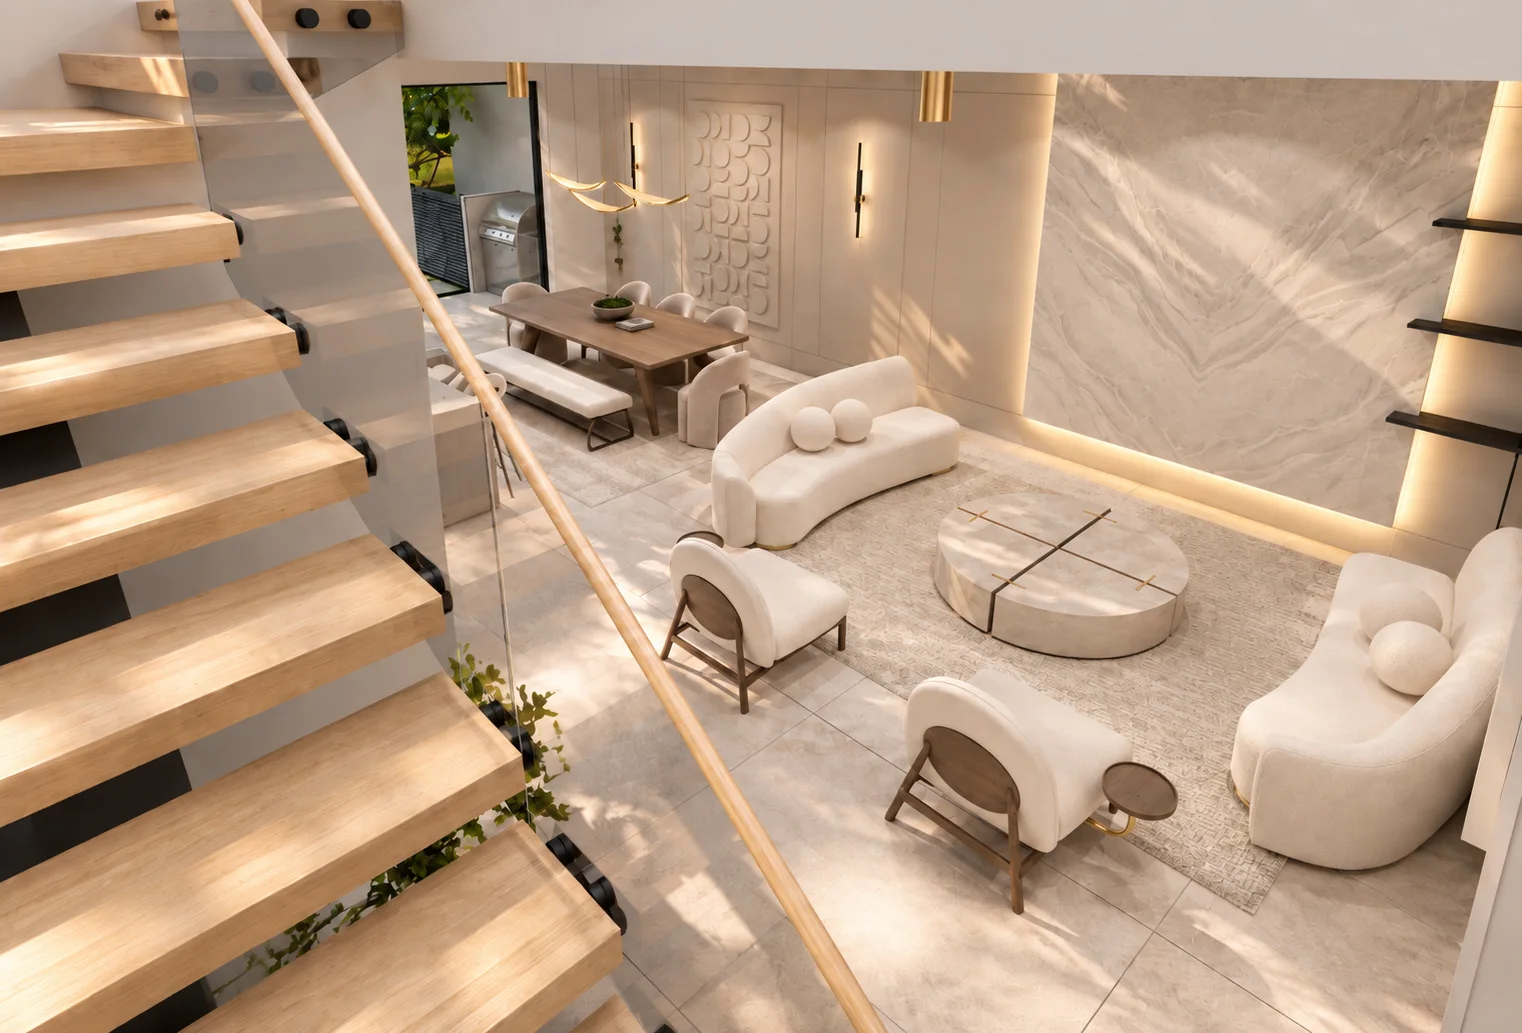
The entry opens directly onto a sculptural open-riser stair, drawing daylight from the full-height glazing at the rear of the plan. Stone floors run uninterrupted from the front door through to the living space, so the ground floor reads as one continuous volume.

NOVA entry with open-riser stairStair seen from above with living room below

02 / Living Room

A social centre that opens to the garden.

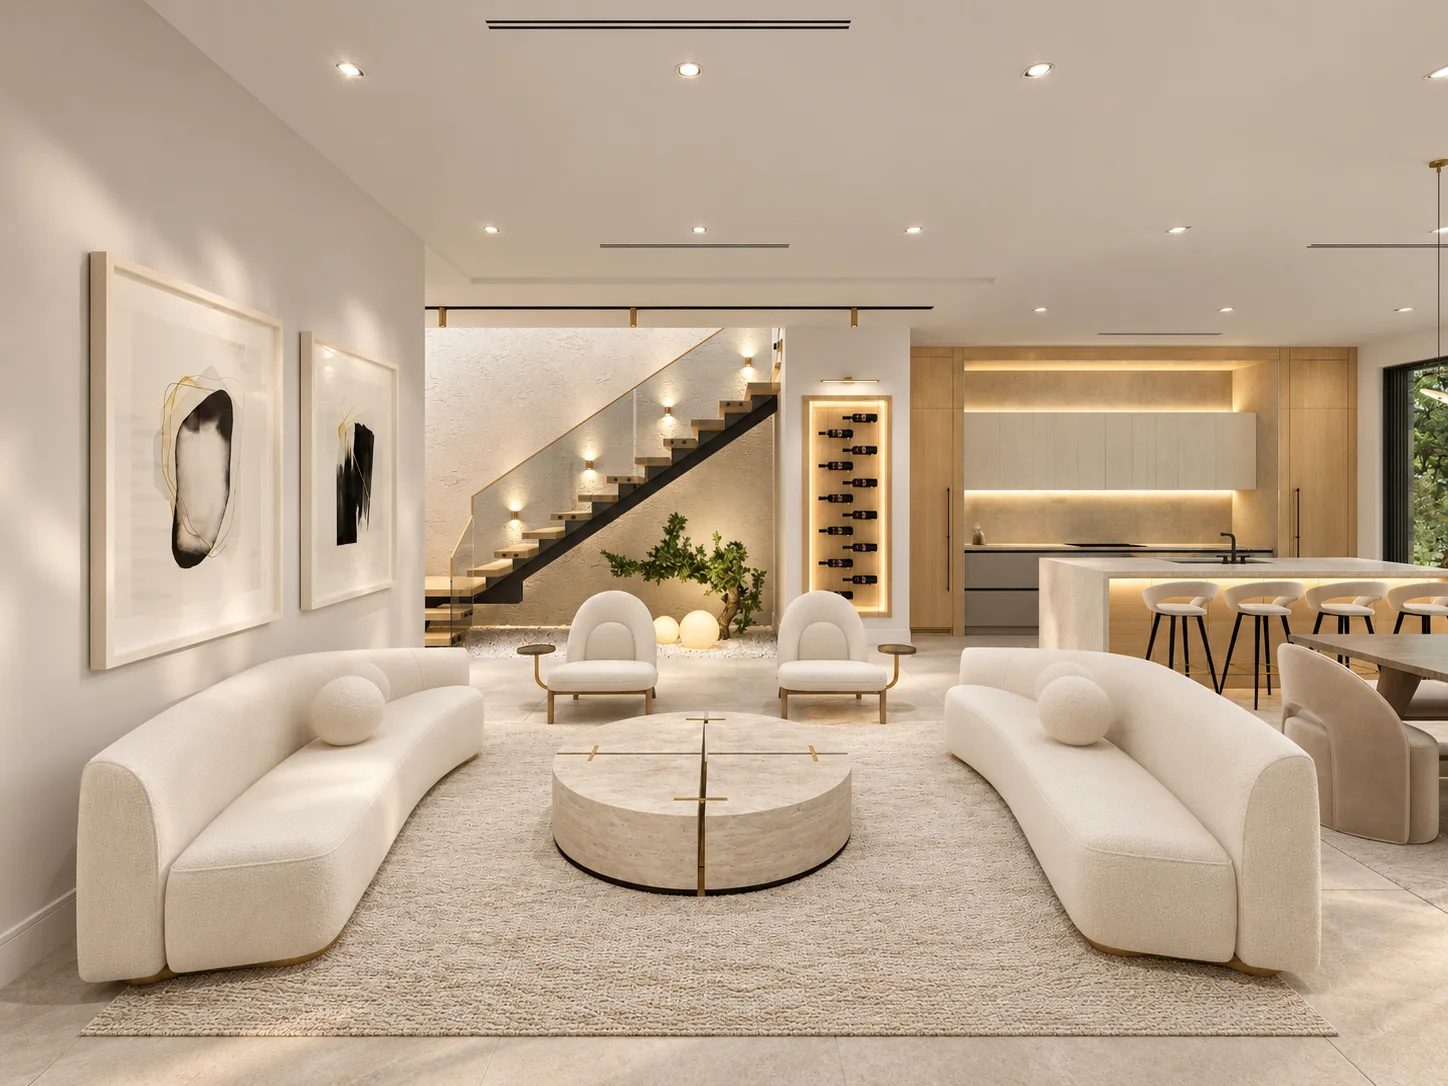
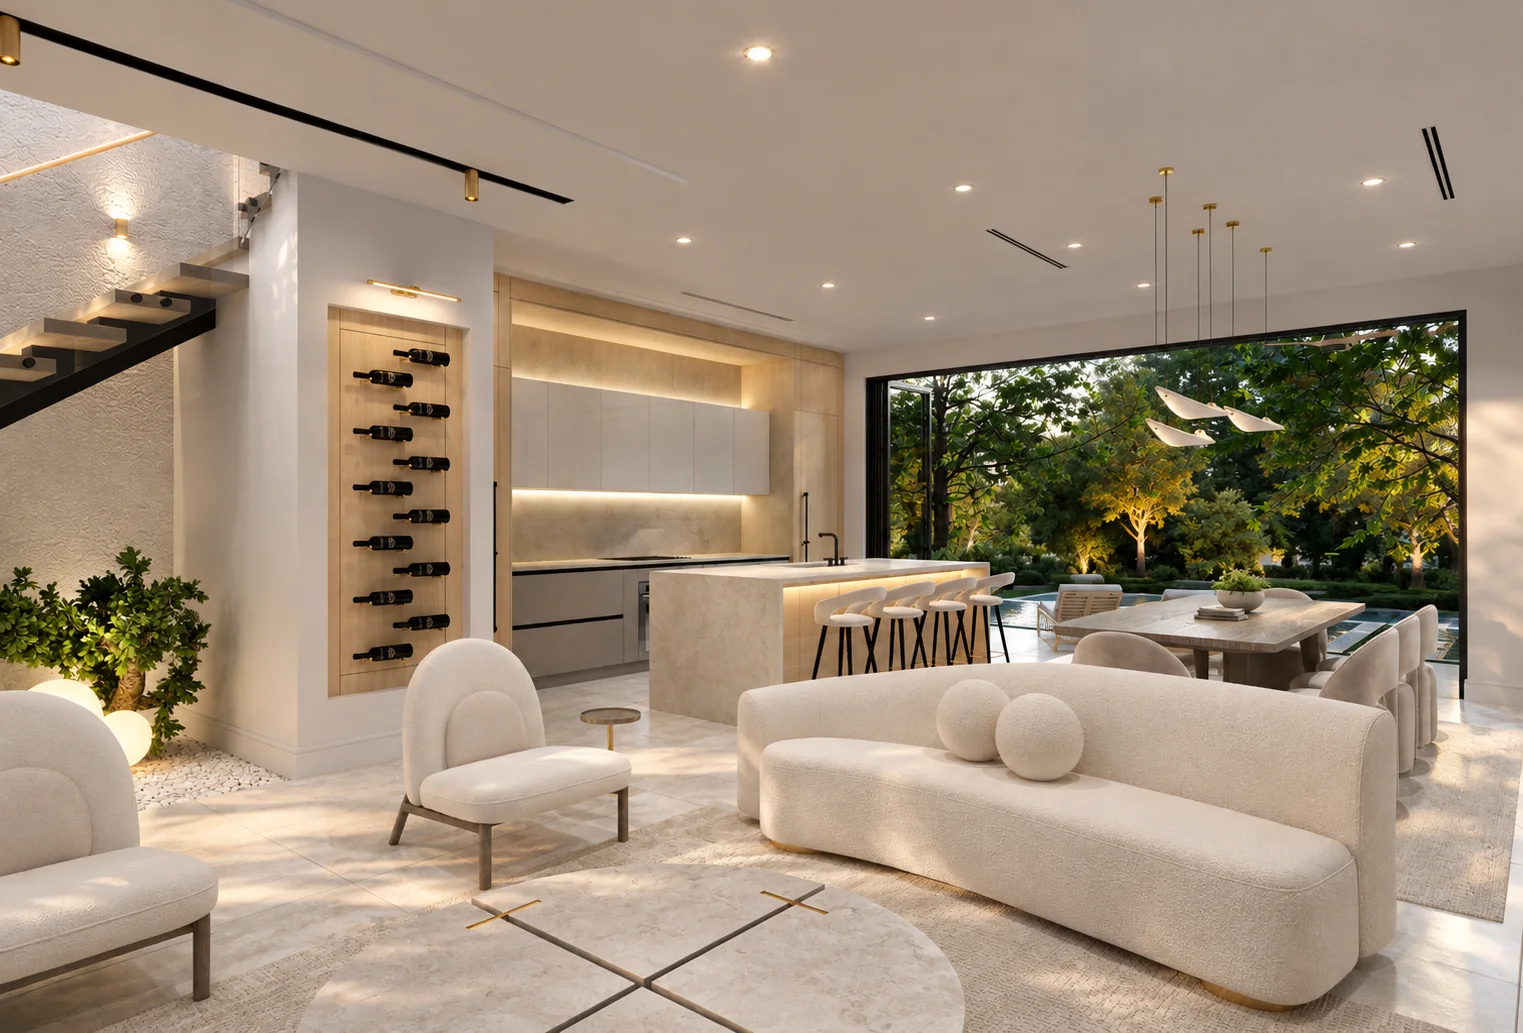
The living room sits at the heart of the ground floor, framed by soft curved seating, integrated joinery and warm indirect lighting. Sliding glazing along one side dissolves the boundary between the room, the terrace and the pool beyond.

NOVA living room with curved seatingLiving room looking towards the garden

03 / Kitchen

Handleless joinery, integrated appliances, one clean island.

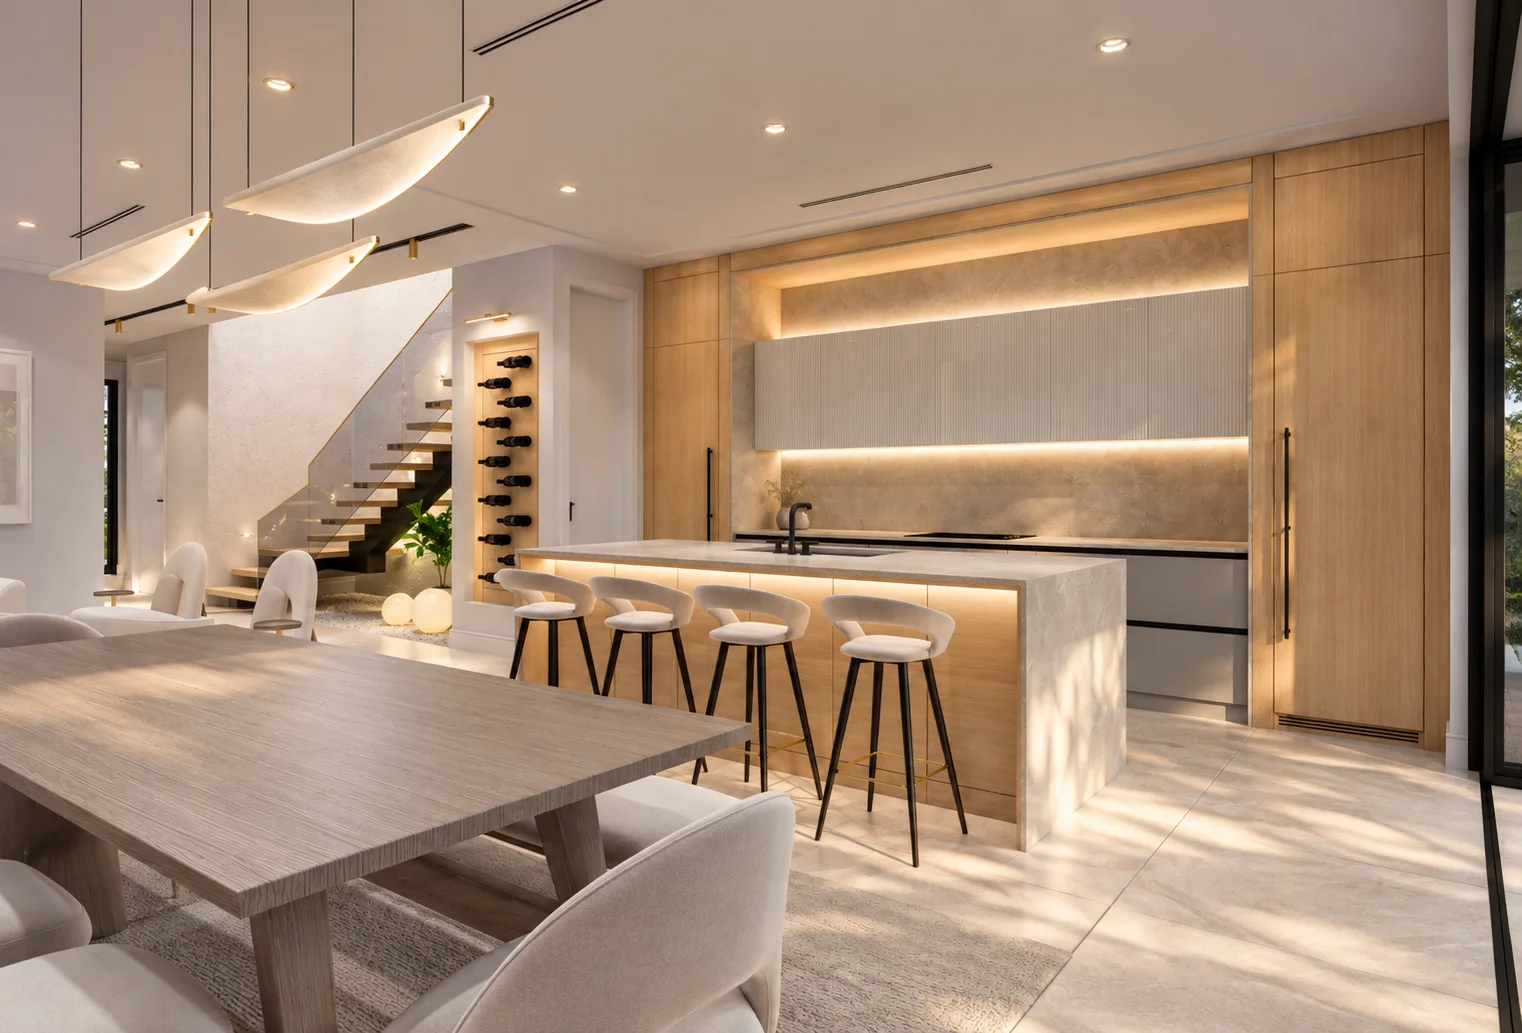
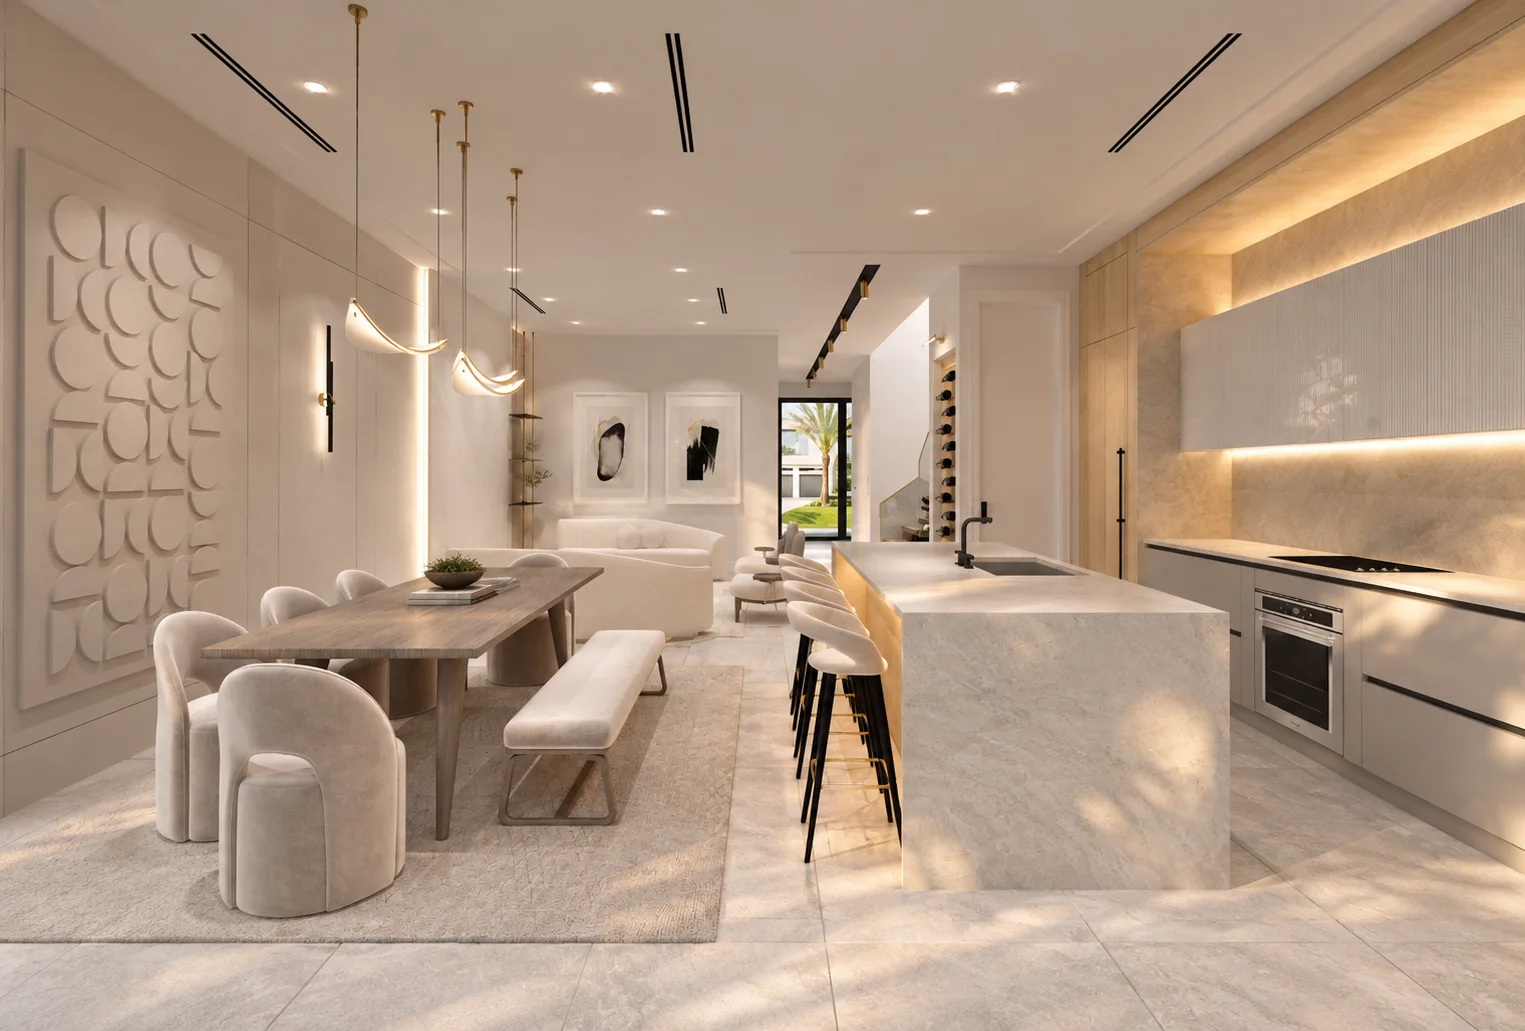
A generous island anchors the kitchen and doubles as a breakfast counter. Full-height cabinetry conceals storage and appliances, keeping the sightline from kitchen to dining to garden uncluttered.

NOVA kitchen island and joineryKitchen counter seating

04 / Dining

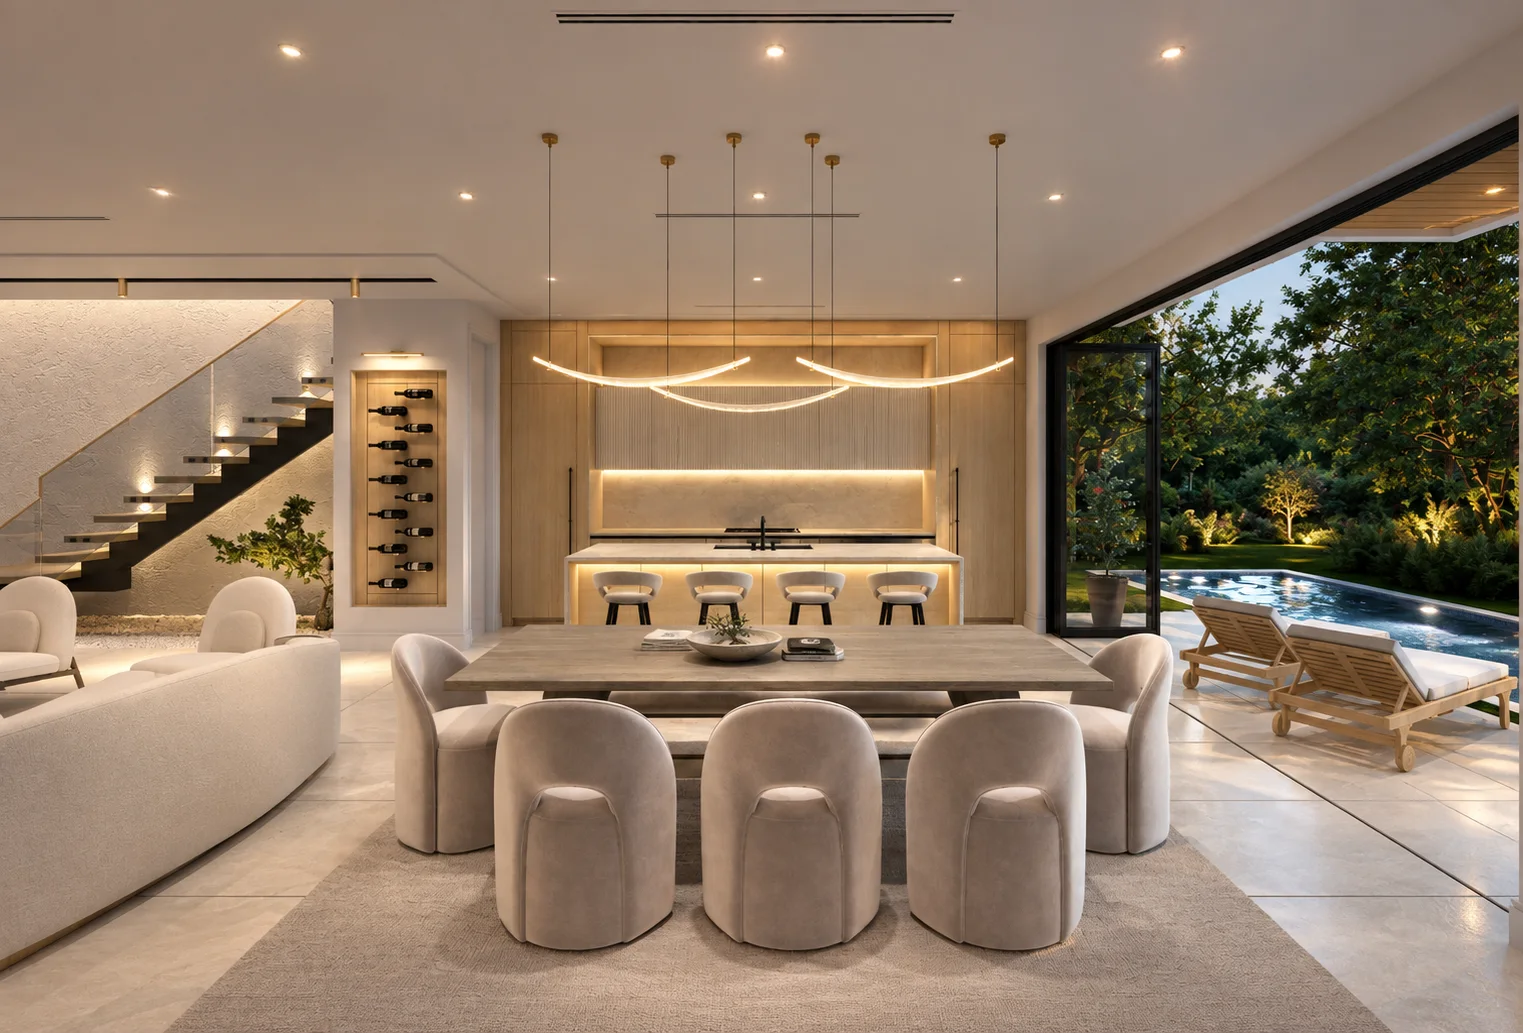
A table placed between the kitchen and the light.

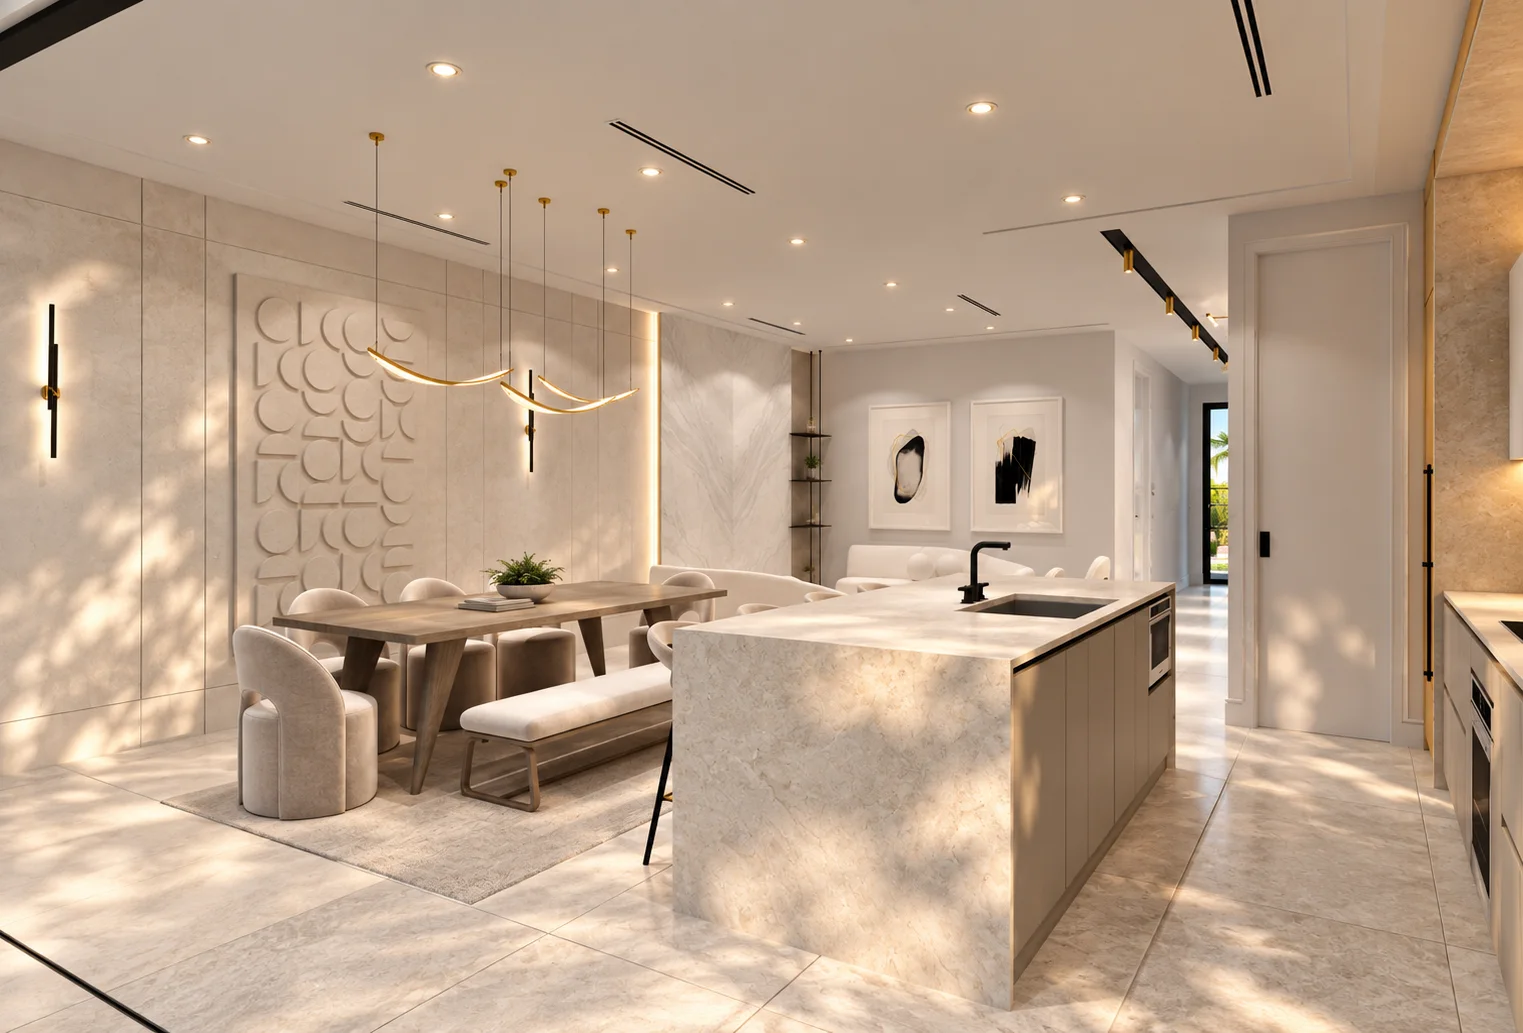
Dining sits in the open plan rather than in a separate room, lit by pendants above and by the glazed wall to the side. It is equally suited to a weekday dinner and to a long table of guests.

NOVA dining areaDining and living seen together

05 / Primary Suite

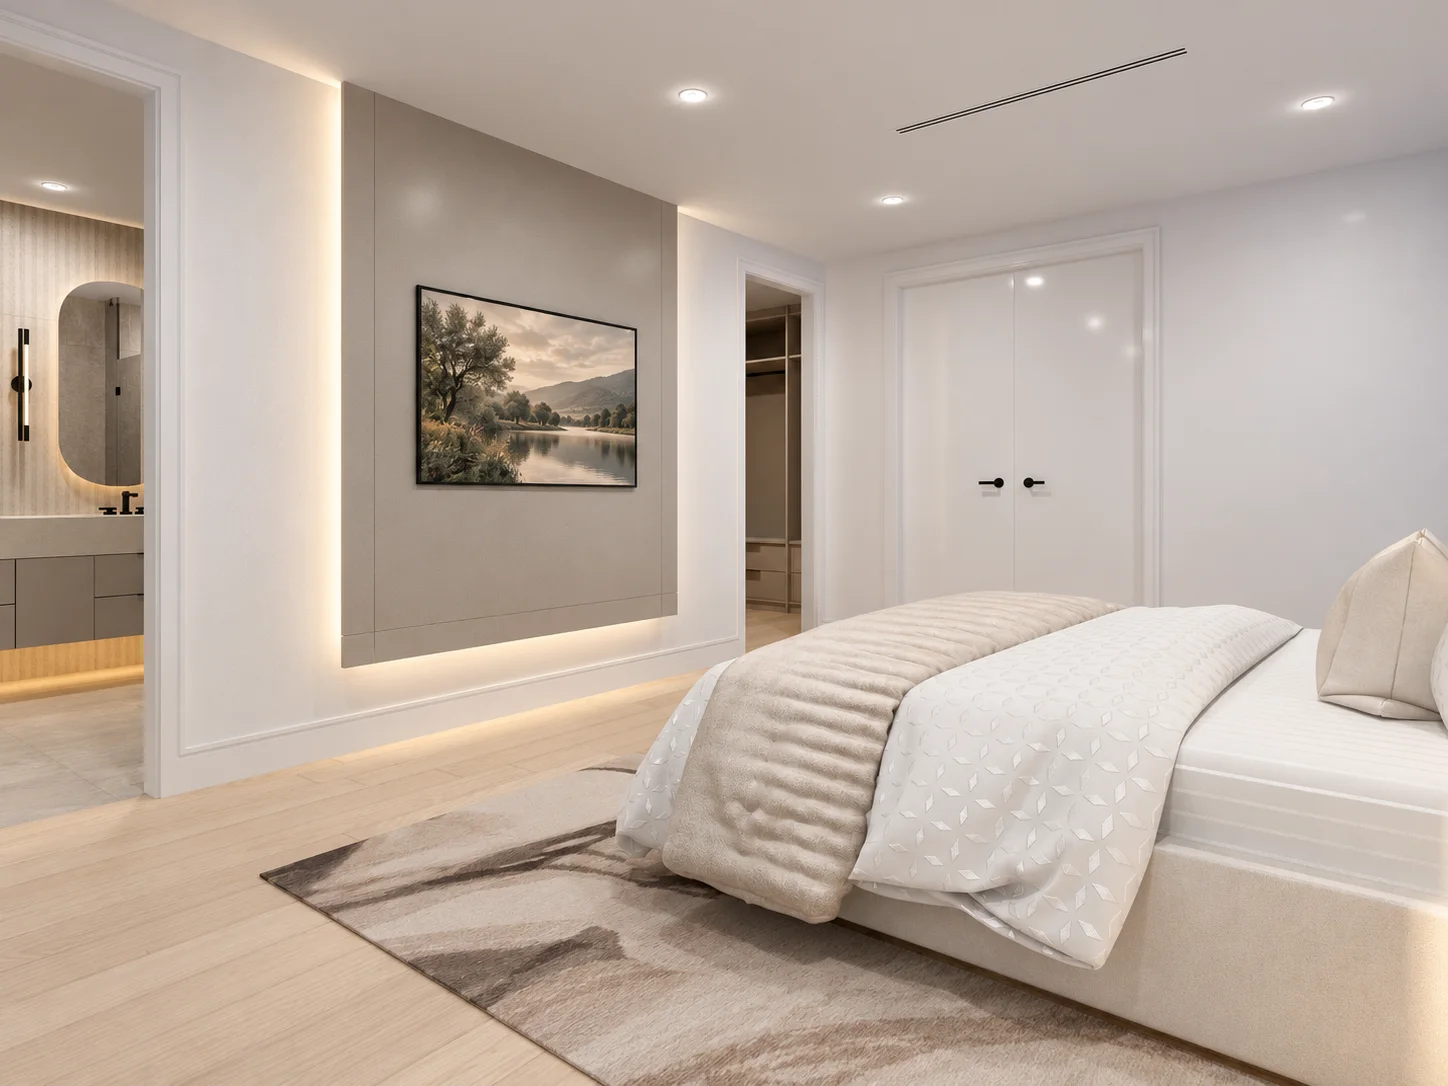
A calm upper floor, kept deliberately simple.

The primary bedroom keeps the palette quiet: warm white walls, soft flooring and a restrained lighting scheme. Each residence is arranged over two storeys with three bedrooms and three and a half bathrooms.
NOVA primary bedroom

3 bedrooms · 3.5 bathrooms · 2 storeys per residence. Interior specification is confirmed in Schedule A.
06 / Dressing

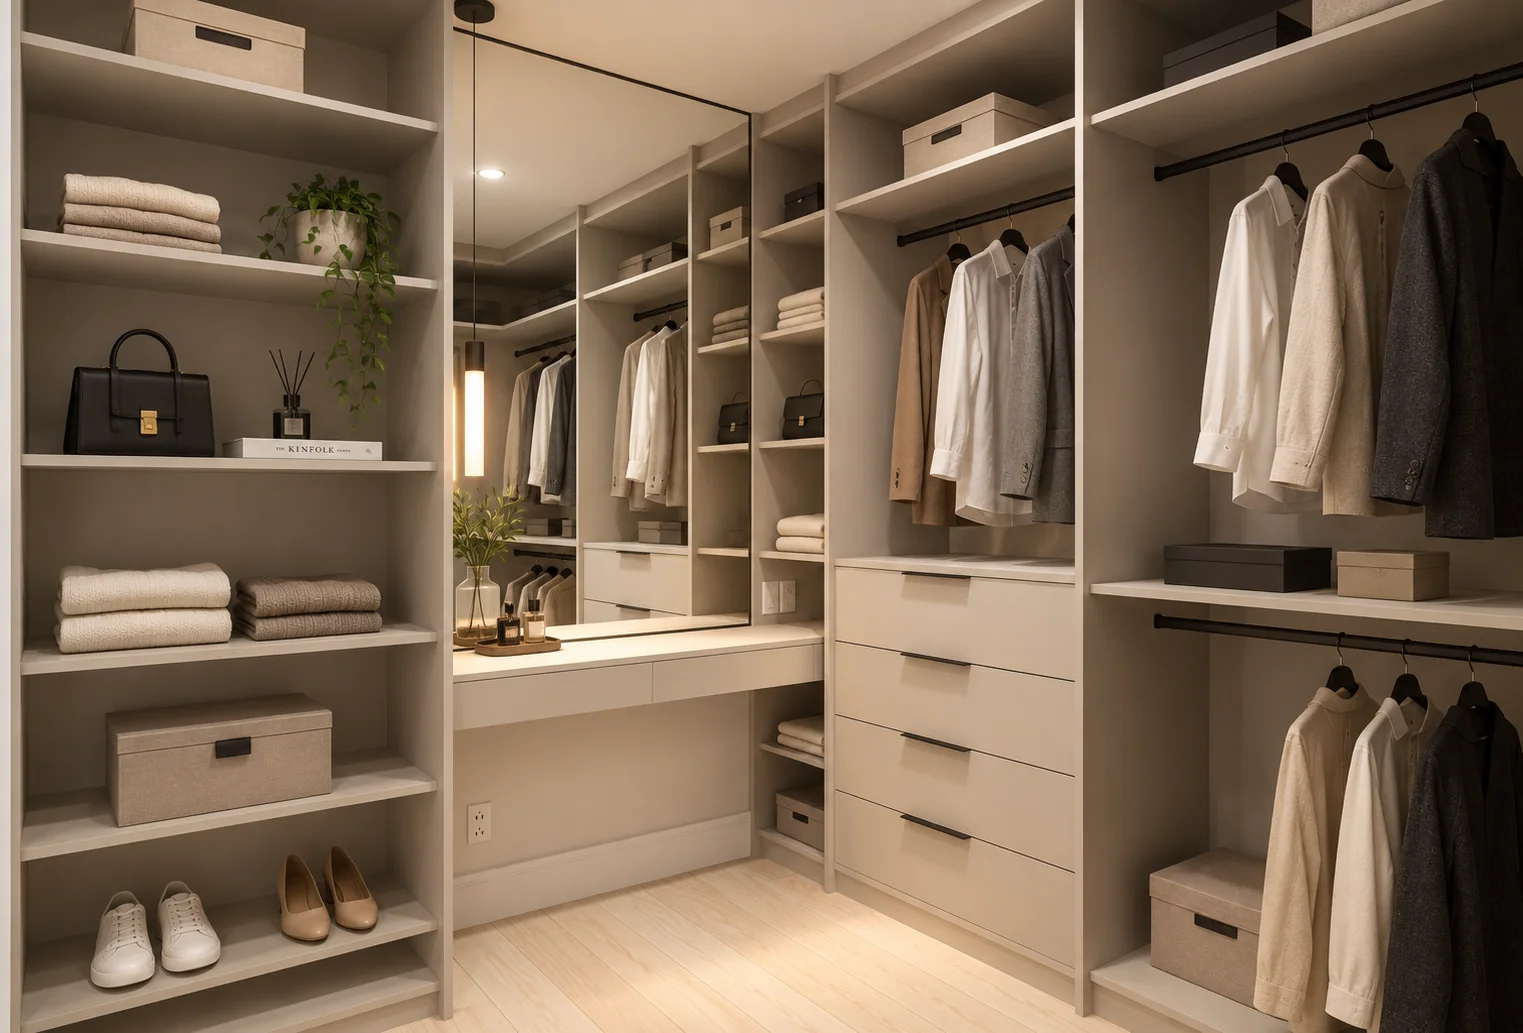
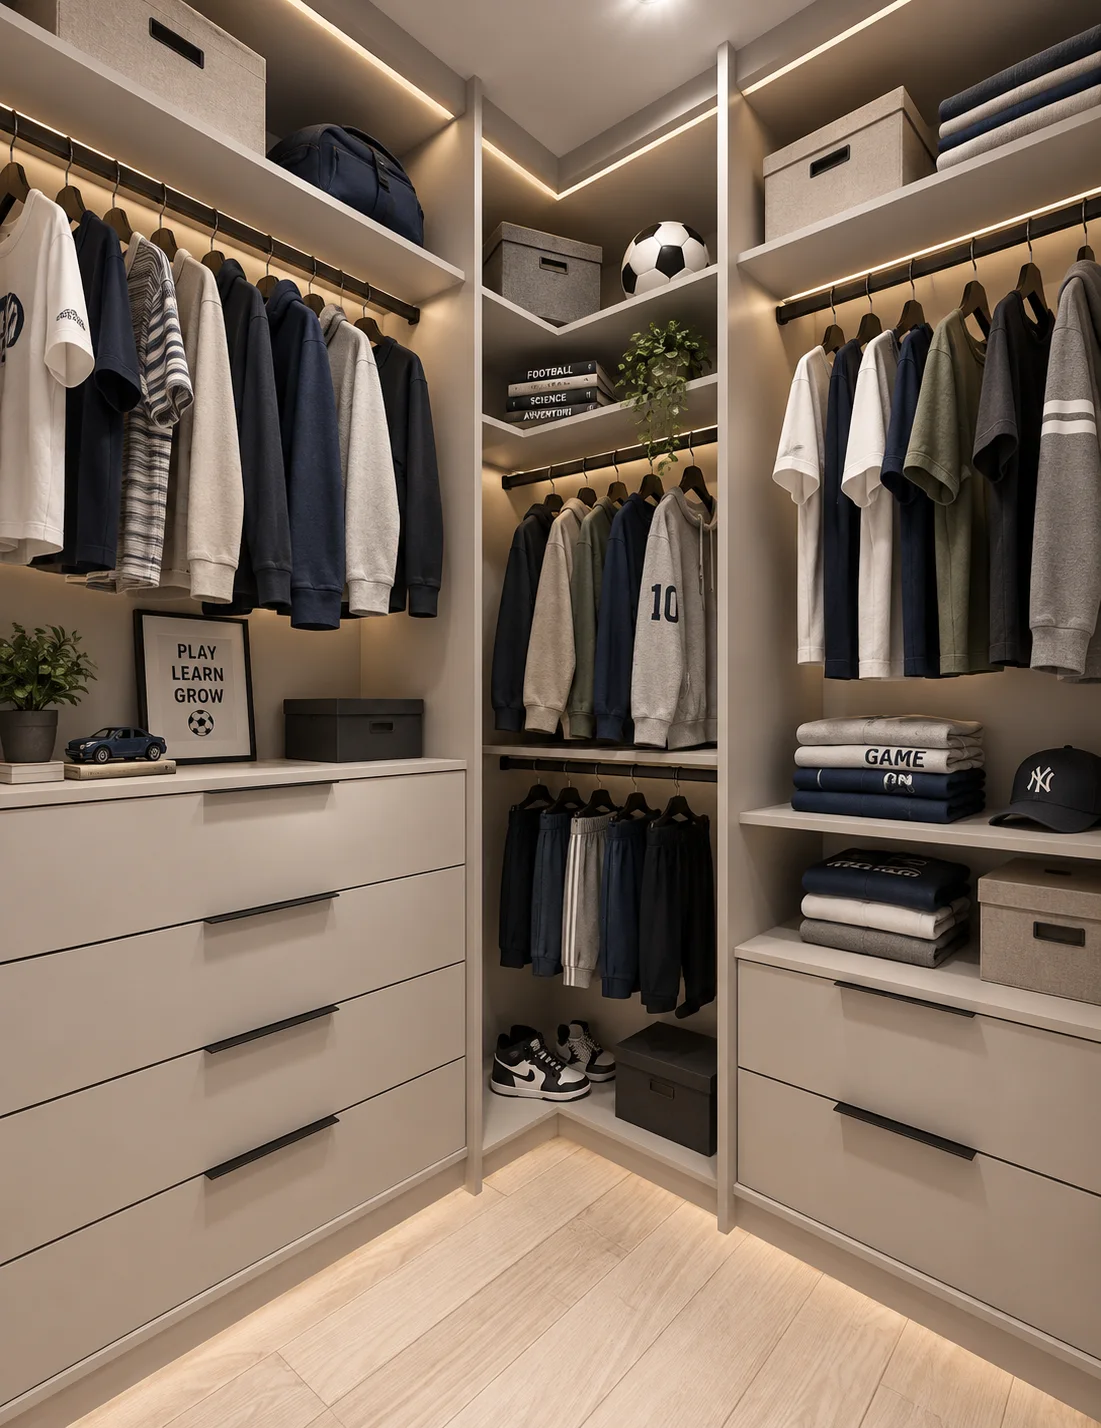
Fitted walk-in wardrobes throughout.

Dressing areas are built in rather than furnished after the fact: open hanging, drawers, shelving and integrated lighting, finished in the same warm neutral joinery used across the residence.

NOVA fitted walk-in wardrobeDressing room joinery detail

07 / Bathrooms

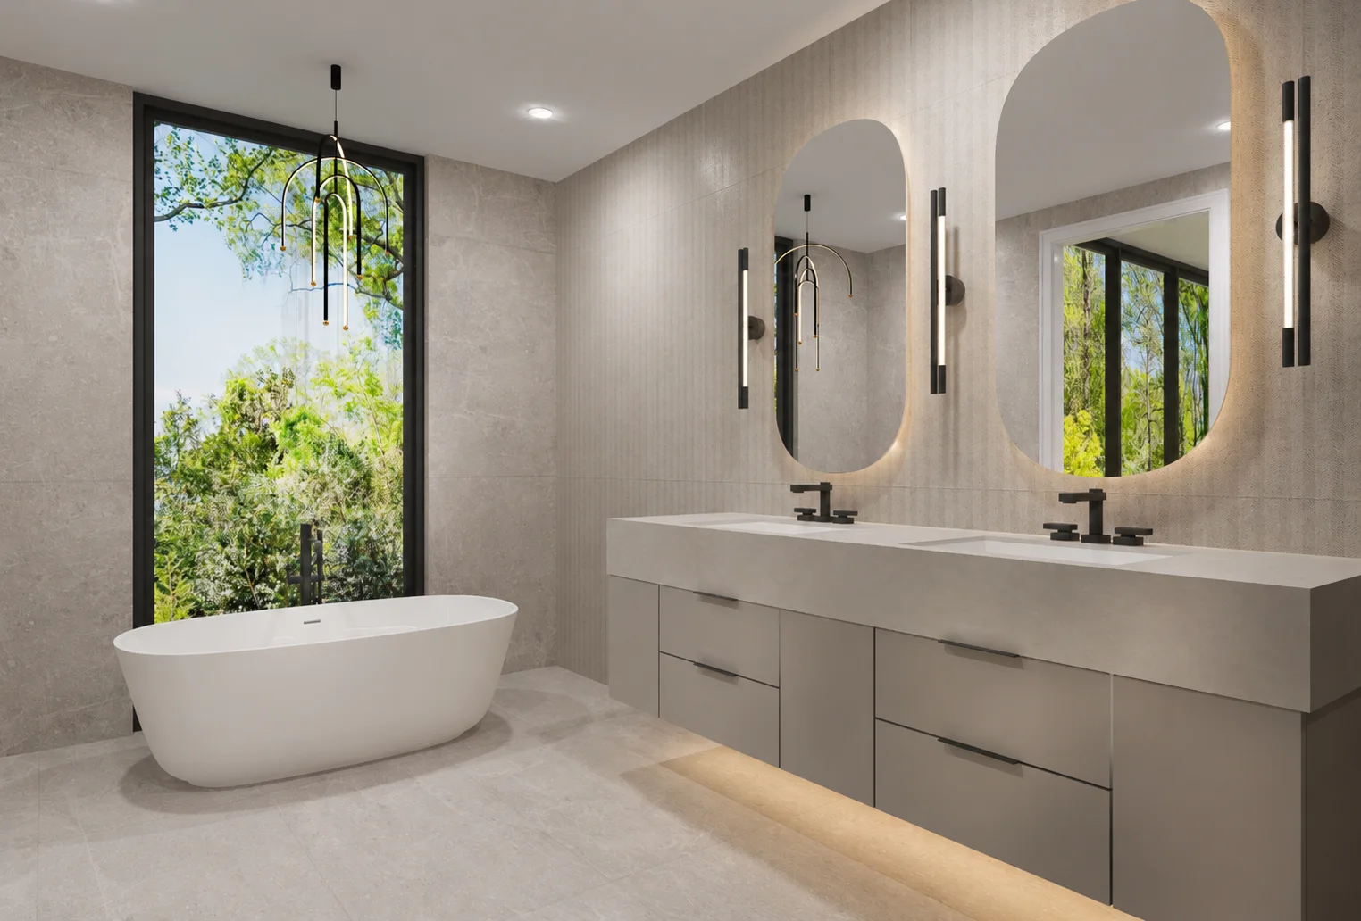
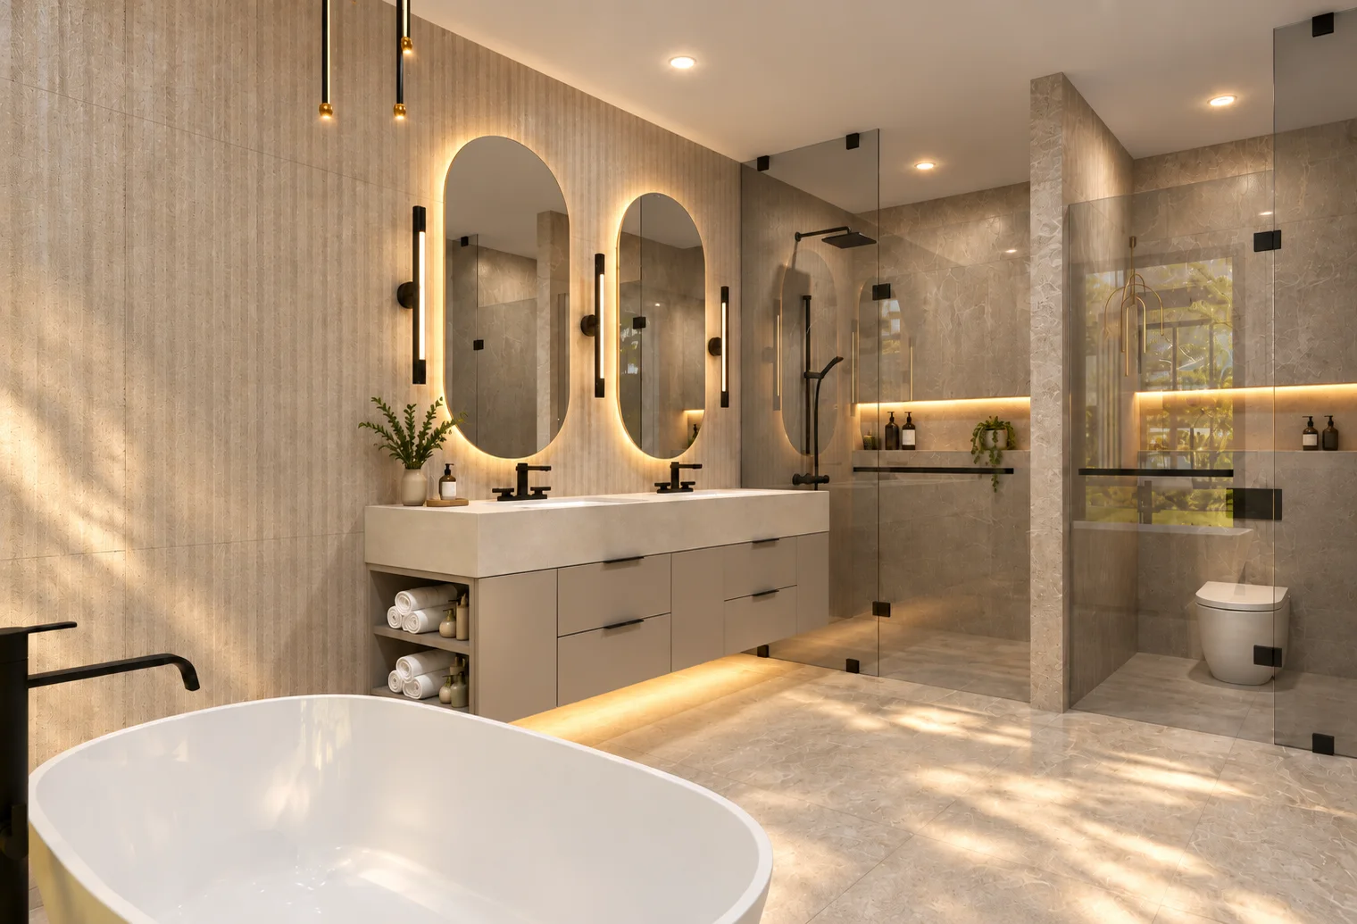
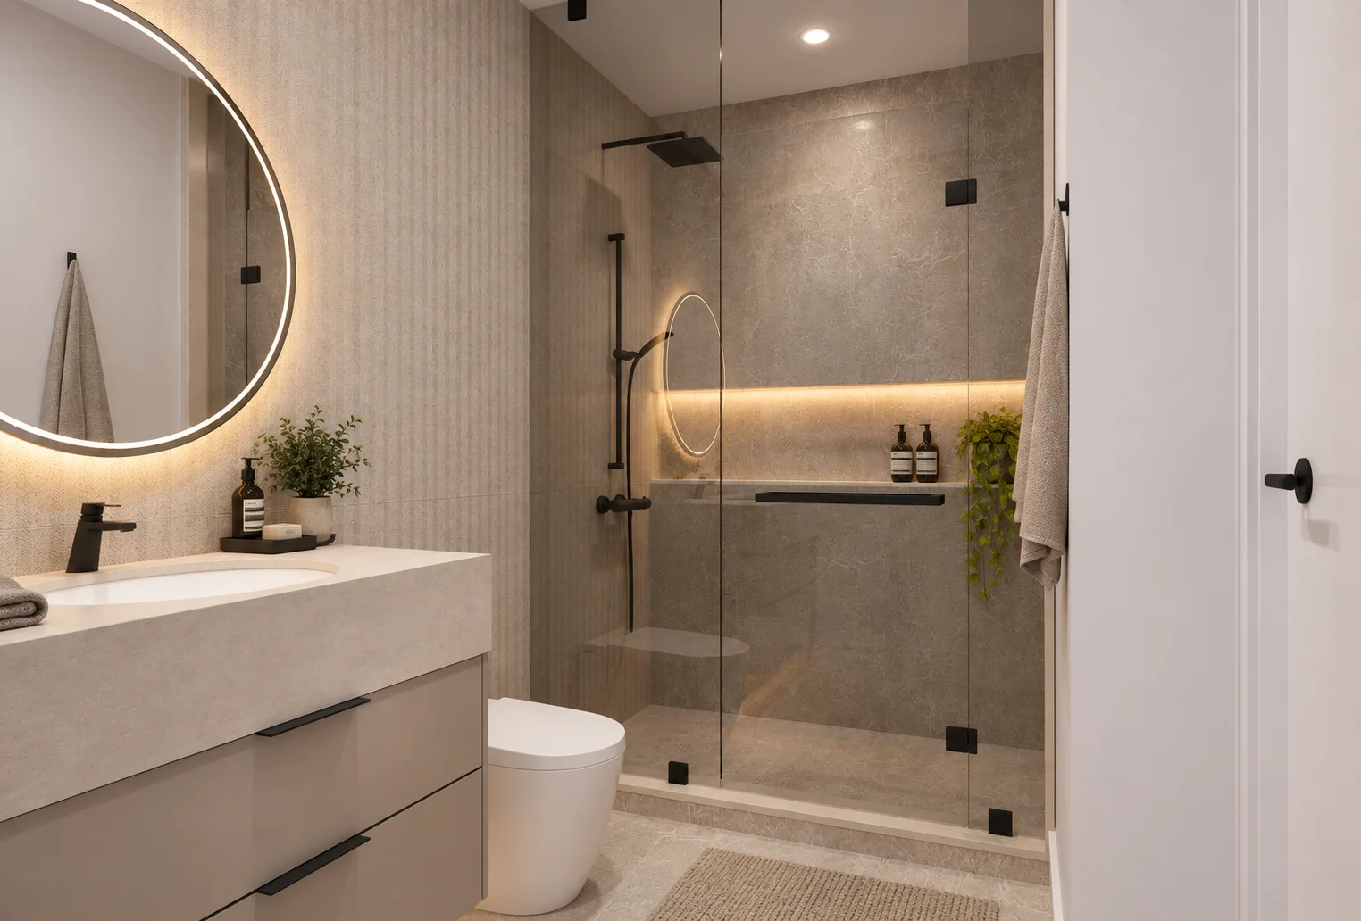
Stone, backlit mirrors and freestanding tubs.

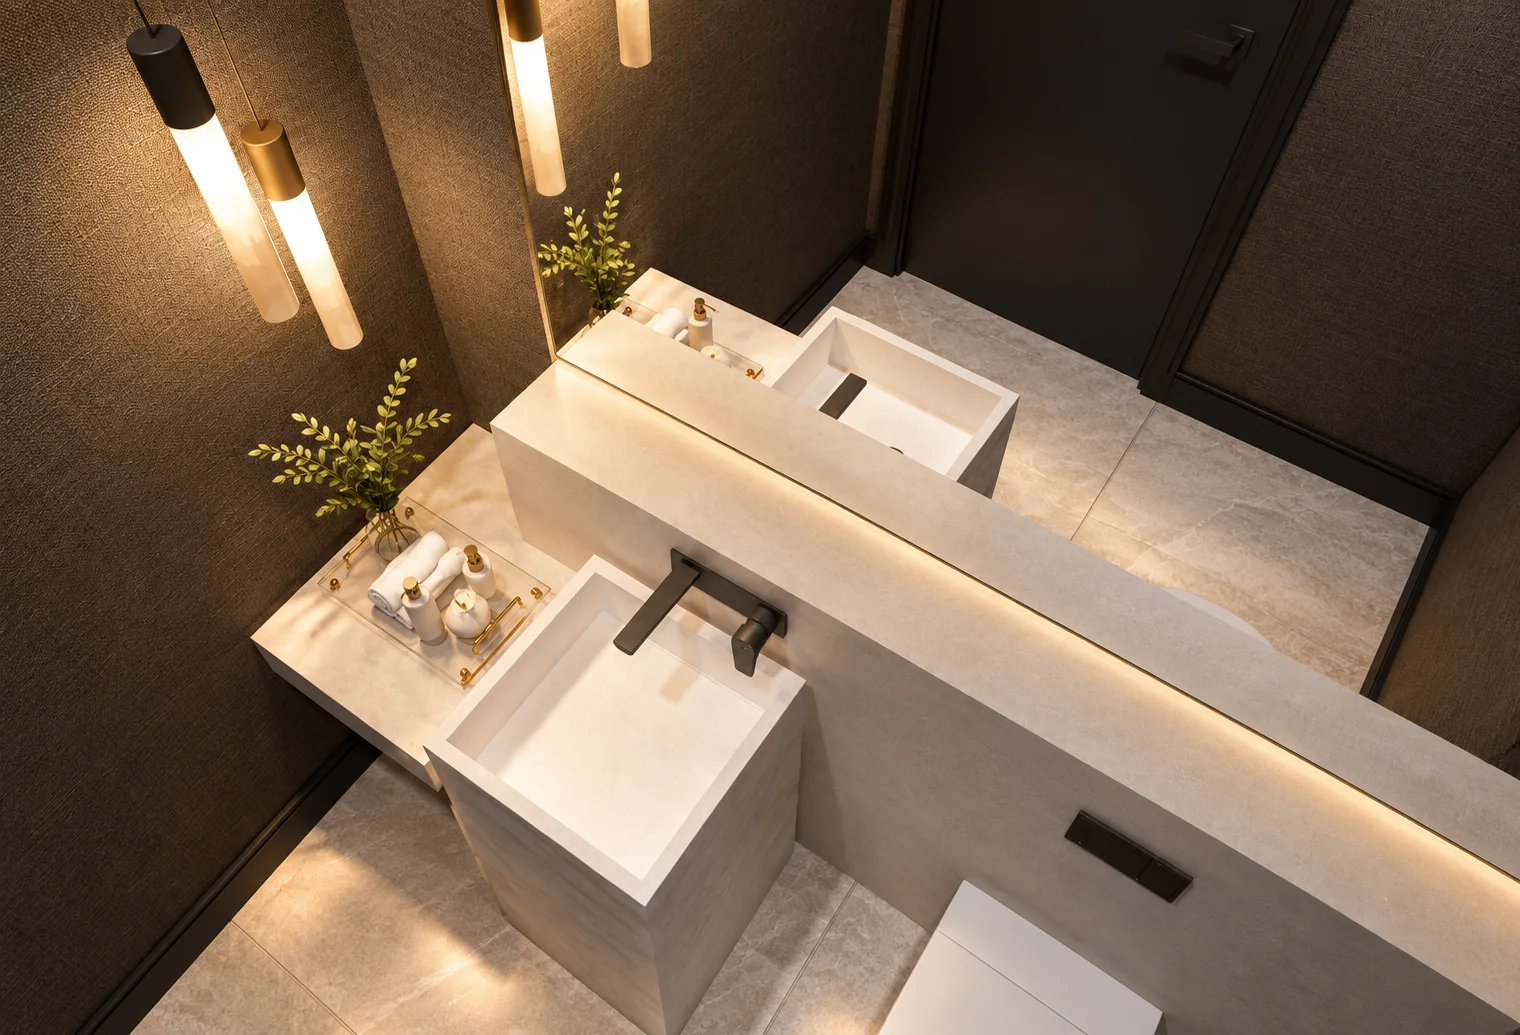
Bathrooms move from the light, spa-like primary ensuite with its freestanding tub, through to darker, more dramatic secondary rooms. Walk-in showers, wall-hung vanities and concealed lighting are common to all.

Primary ensuite with freestanding tubBathroom with twin backlit mirrorsBathroom with walk-in showerDarker secondary bathroom

08 / Powder & Utility

The practical rooms, treated with the same care.

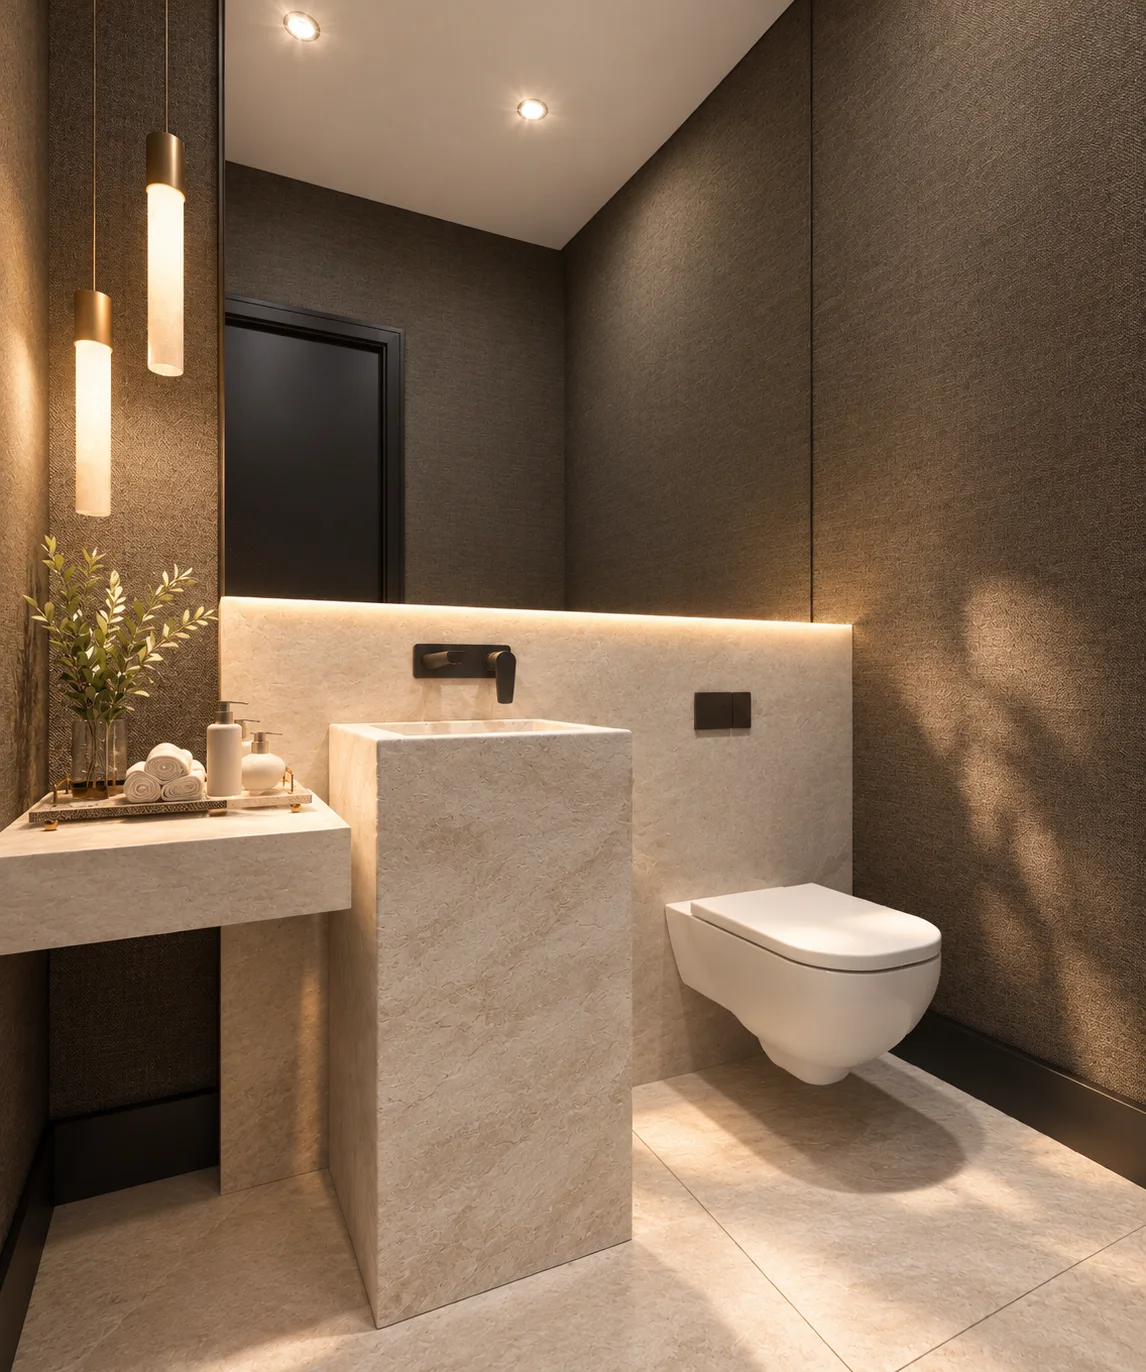
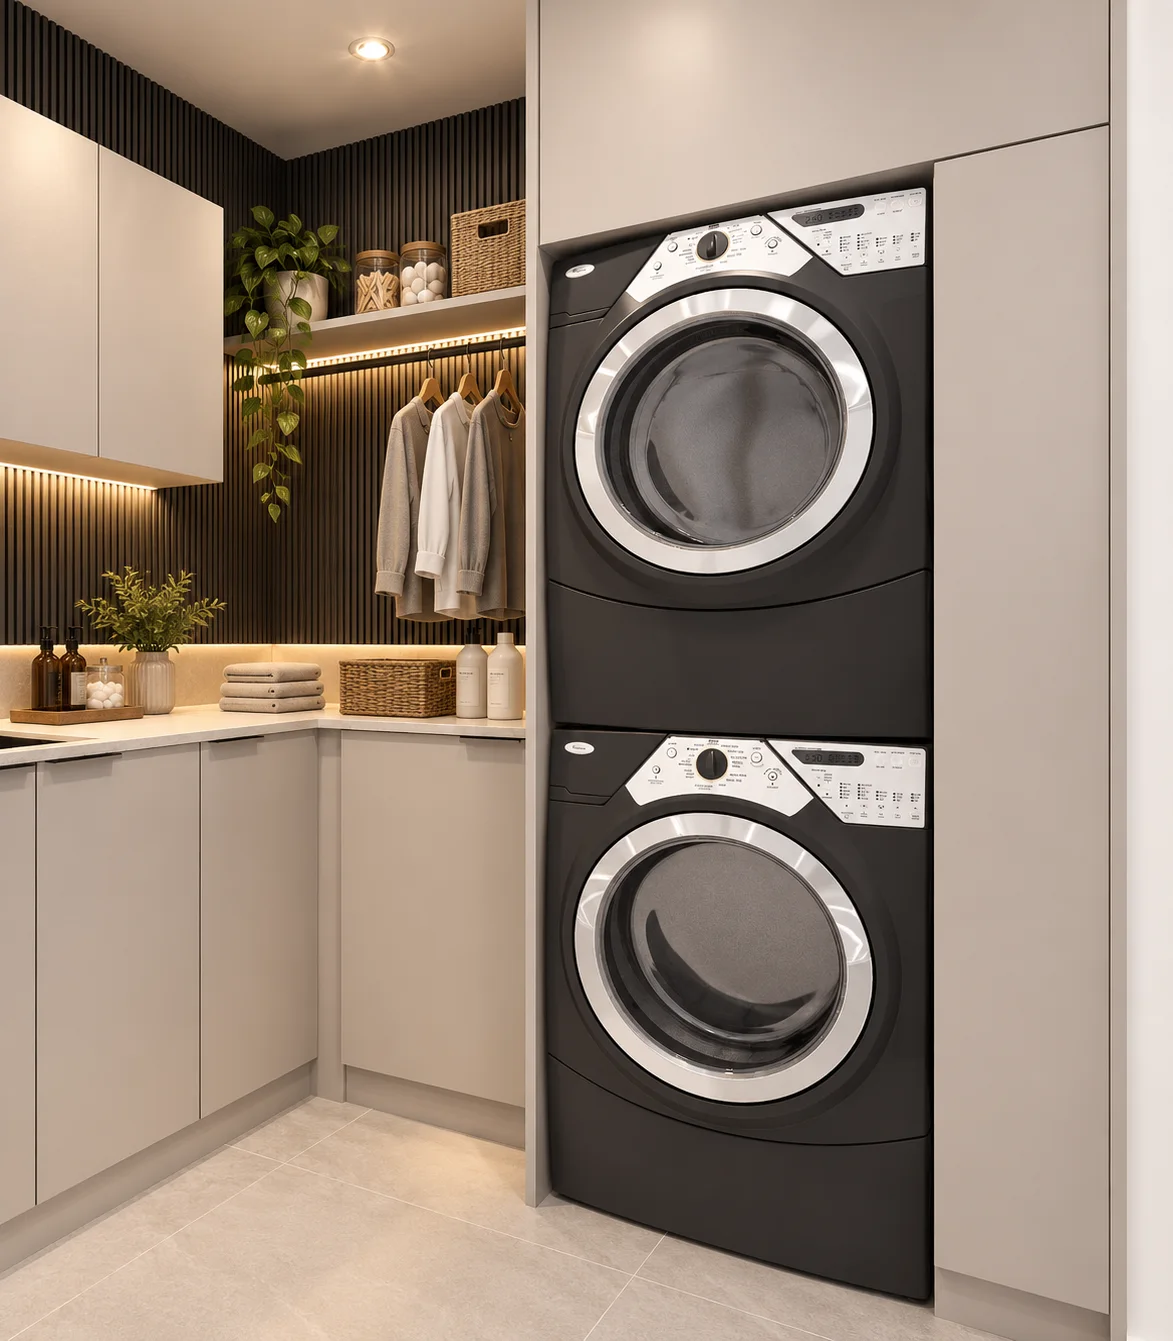
A dark, tactile powder room serves the ground floor, while a dedicated utility space houses stacked laundry behind joinery with counter and storage above.

NOVA powder roomUtility room with stacked laundry

09 / Terrace & Pool

A private pool and covered terrace for every residence.

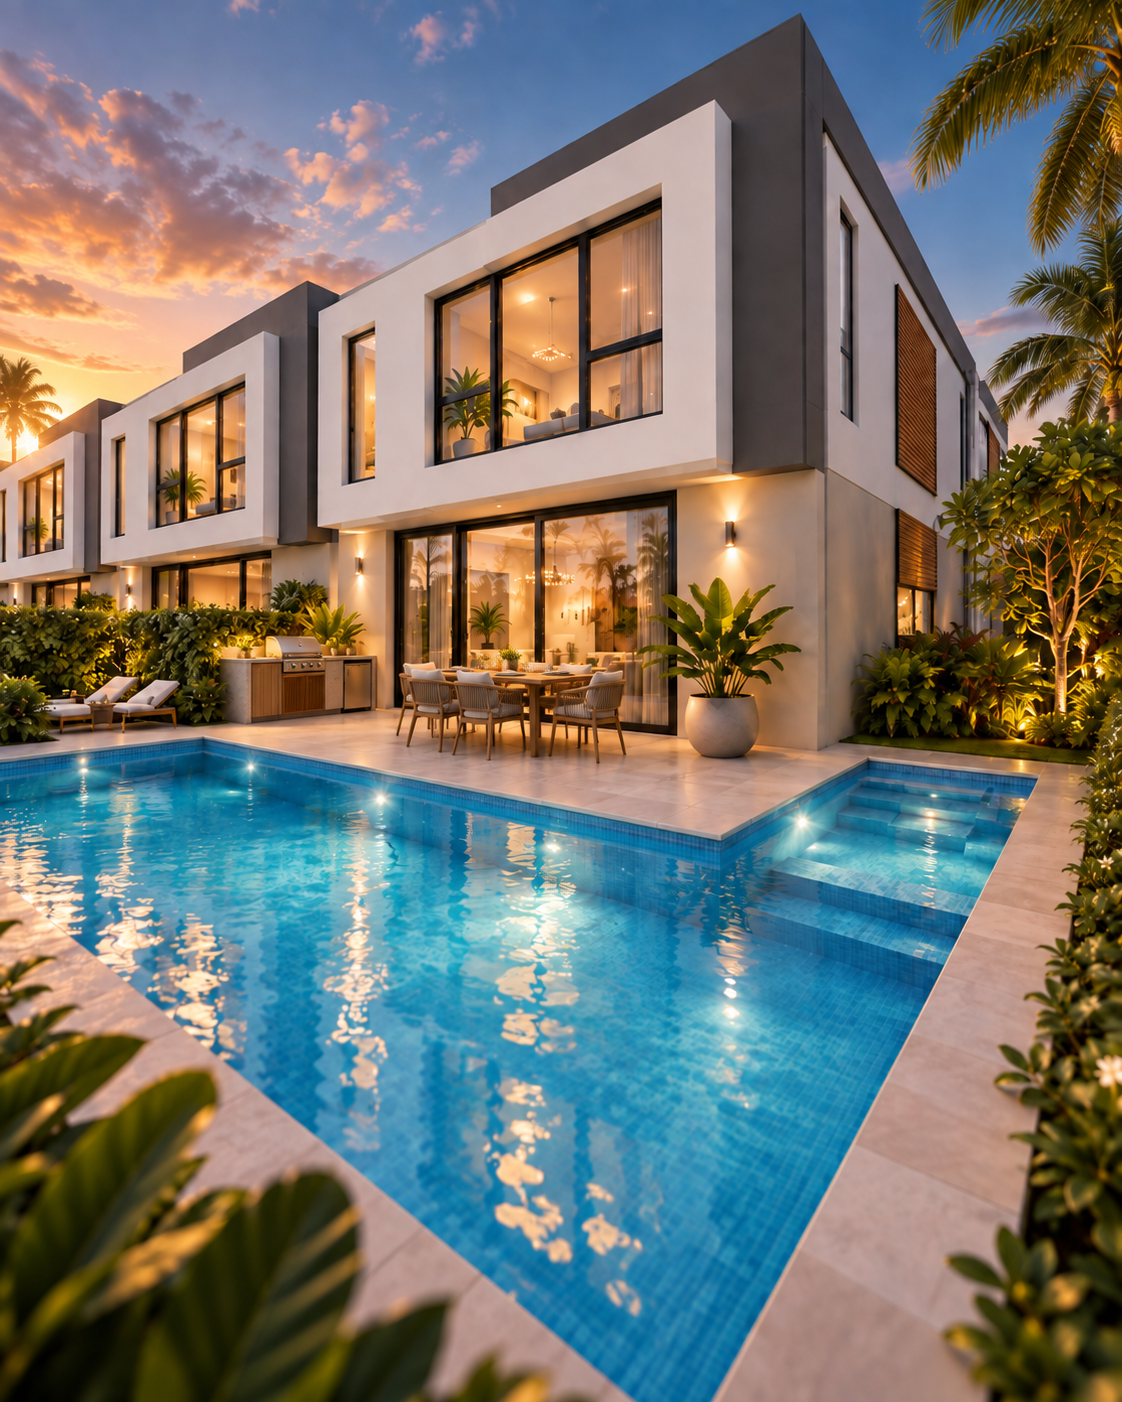
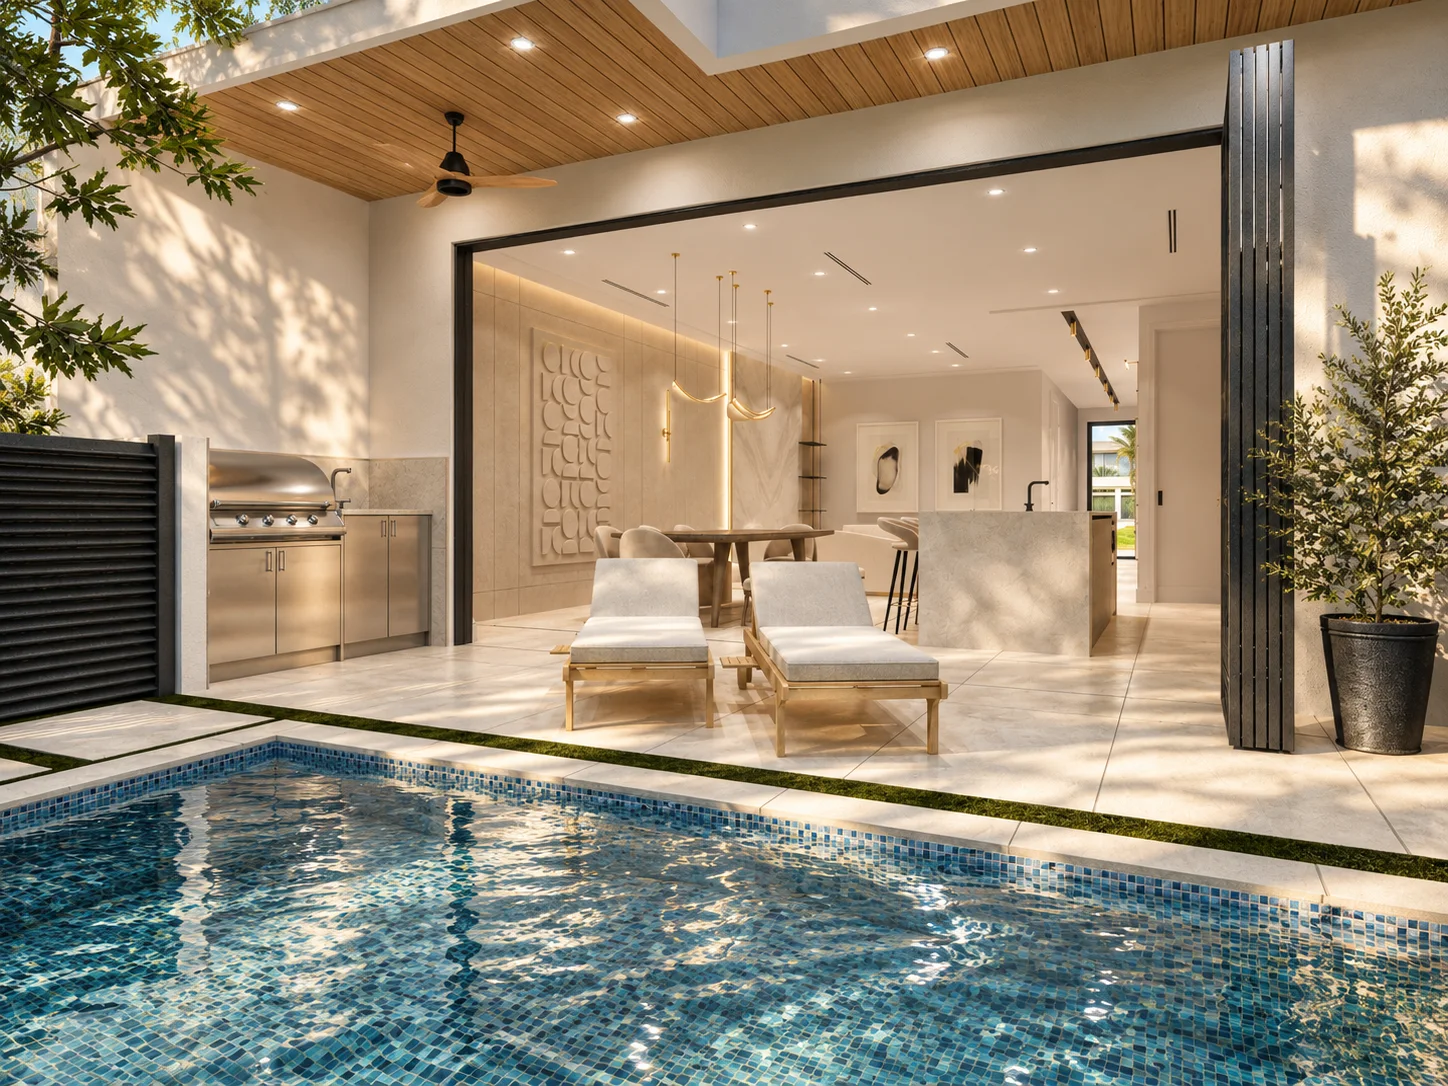
Each home has its own outdoor room: a covered terrace that extends the living space, opening to a private pool and planted garden. Tropical planting screens each garden from the next.

Private pool at NOVACovered terrace opening to the pool